Contract Signed
$ 1,595,000
Contract Signed
Status
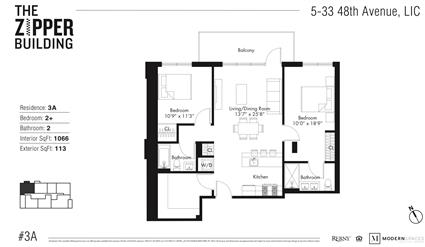
5
Rooms
2
Bedrooms
2
Bathrooms
1,066/99
ASF/ASM
$ 1,159
Real Estate Taxes
[Monthly]
$ 1,284
Common Charges [Monthly]
90%
Financing Allowed
Description

Loft-Like 2 Bed + Home Office with 15-Foot Ceilings in The Zipper Building.
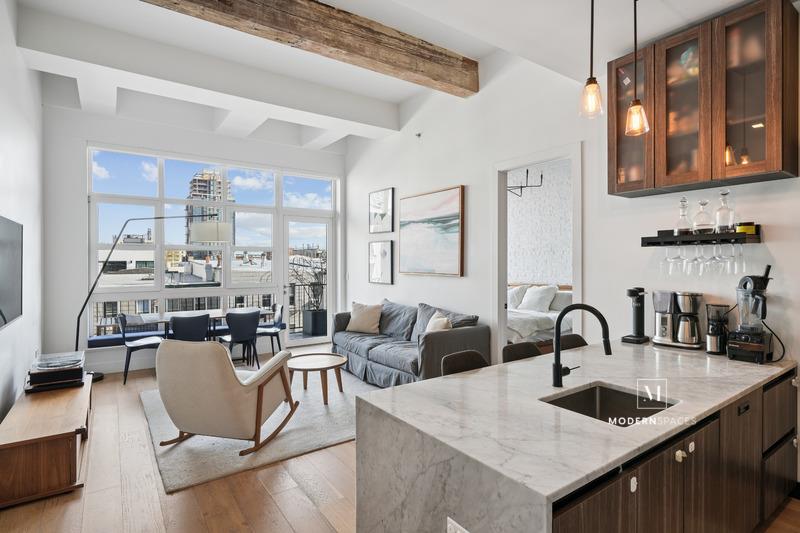
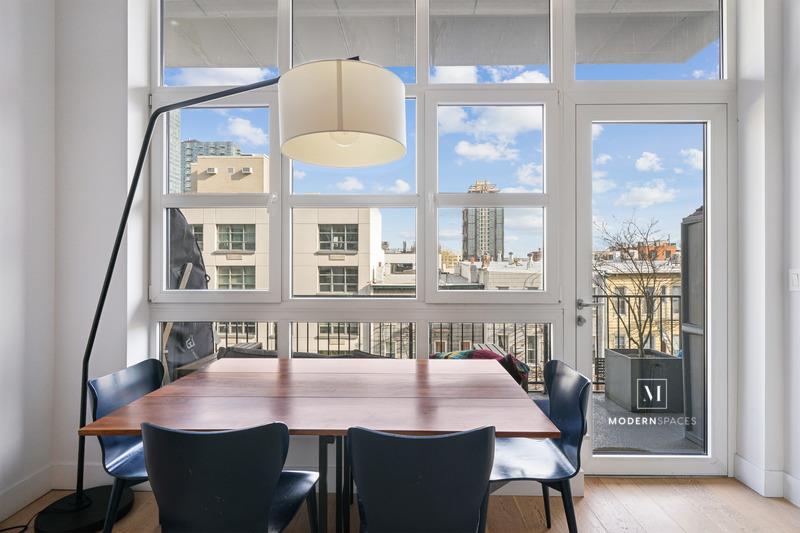
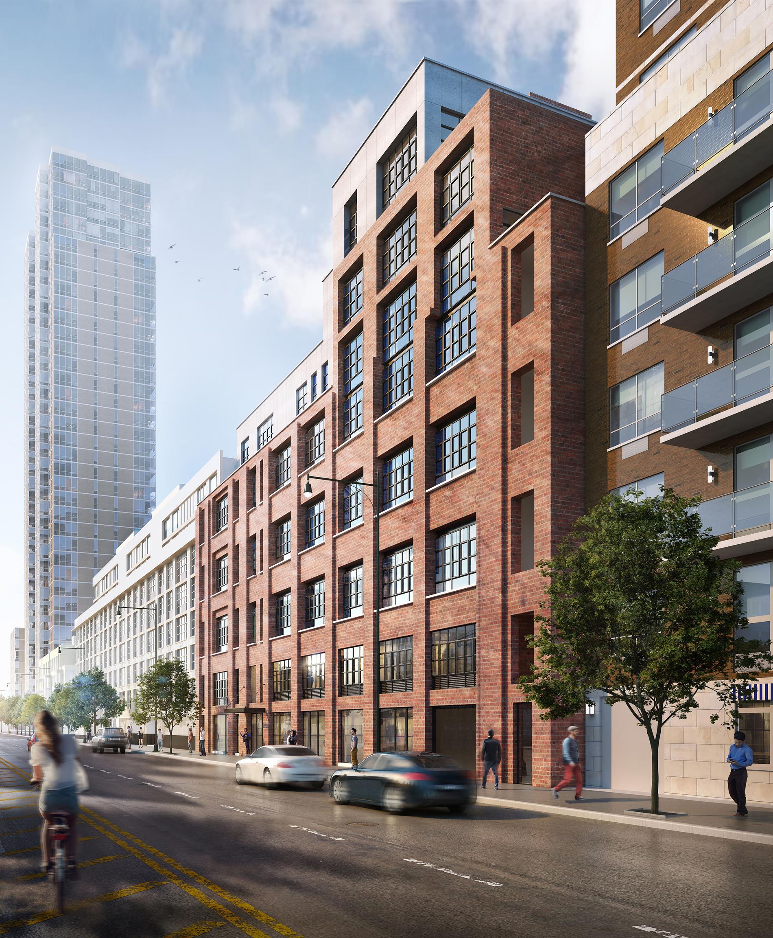
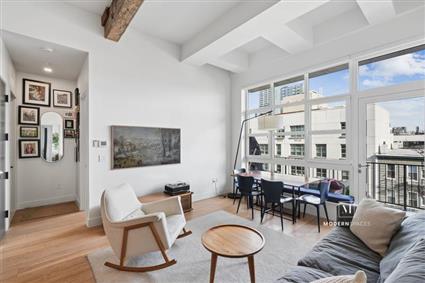
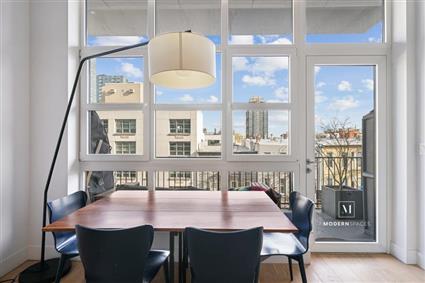
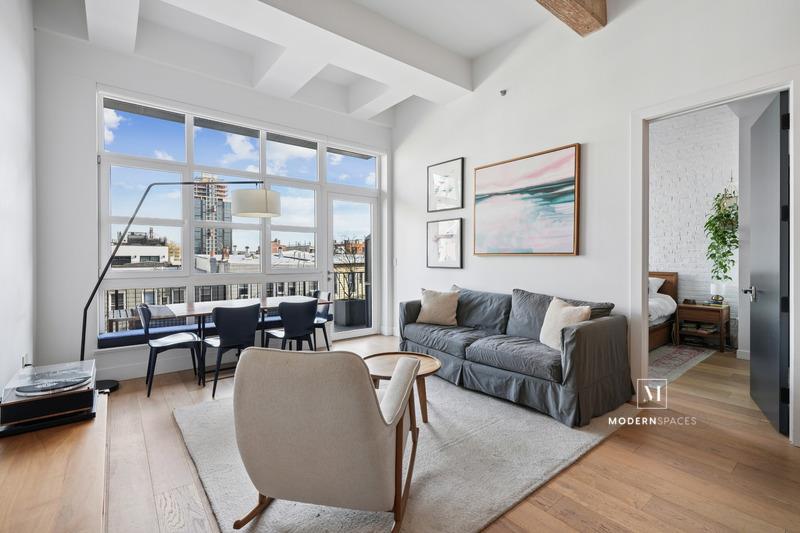
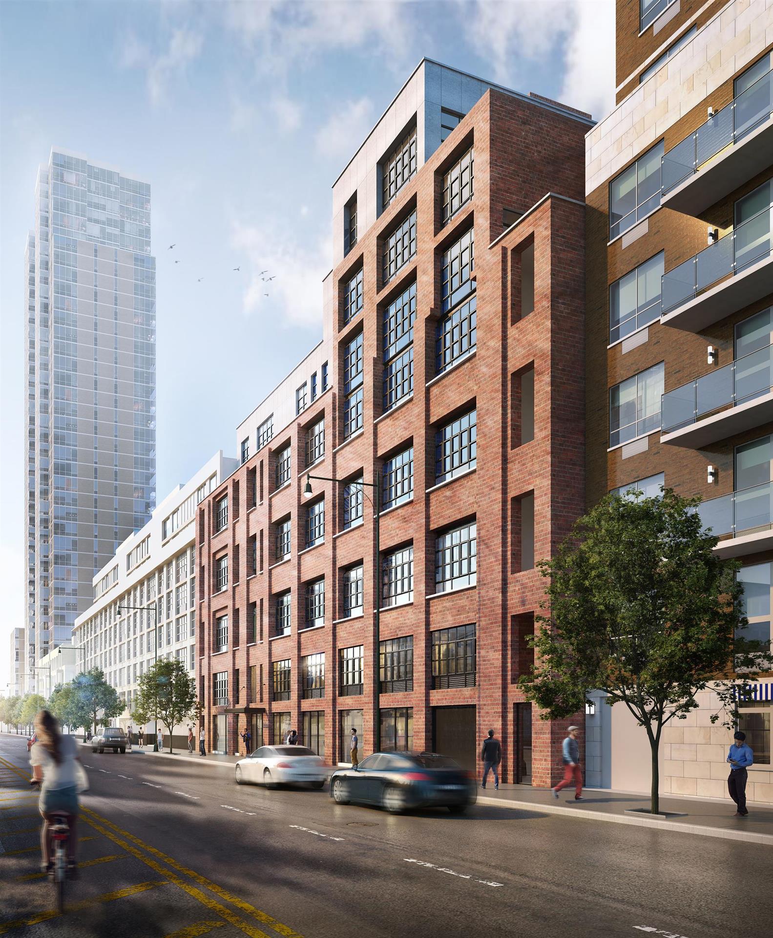
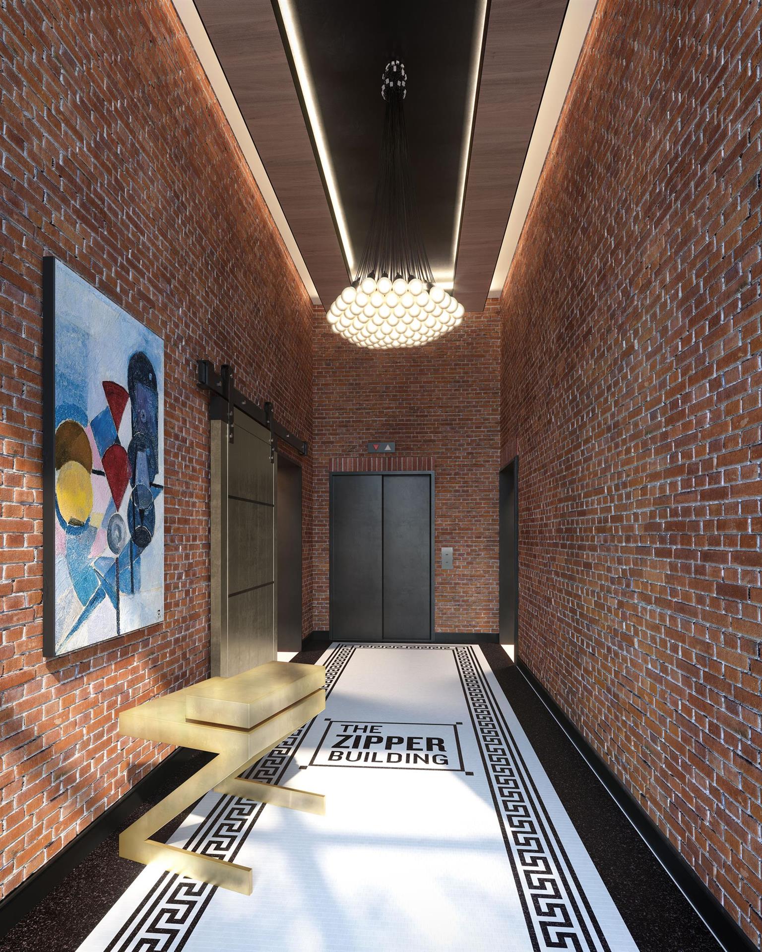
Welcome to Residence 3A at The Zipper Building — a striking, loft-inspired home defined by soaring 15-foot ceilings, oversized north-facing windows, and a seamless blend of historic character and modern design. Originally a 20th-century zipper factory, The Zipper has been thoughtfully converted into a boutique 41-unit condominium that preserves its industrial roots while offering contemporary luxury. Authentic architectural elements and a distinctive aesthetic set the tone for a residence that feels both timeless and unique.
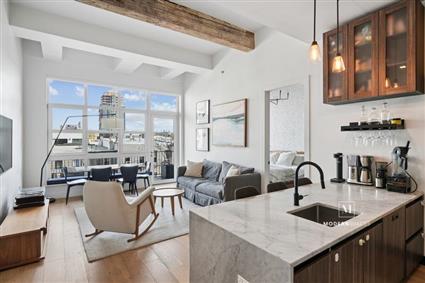
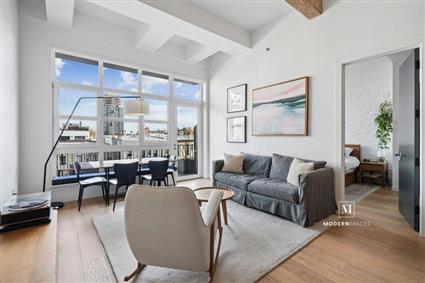
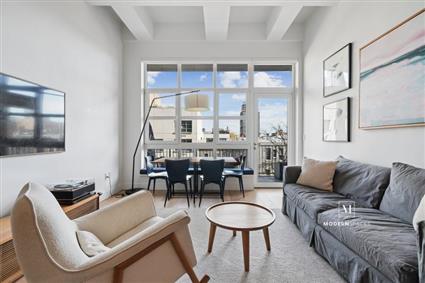
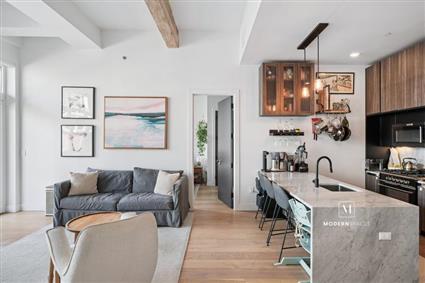
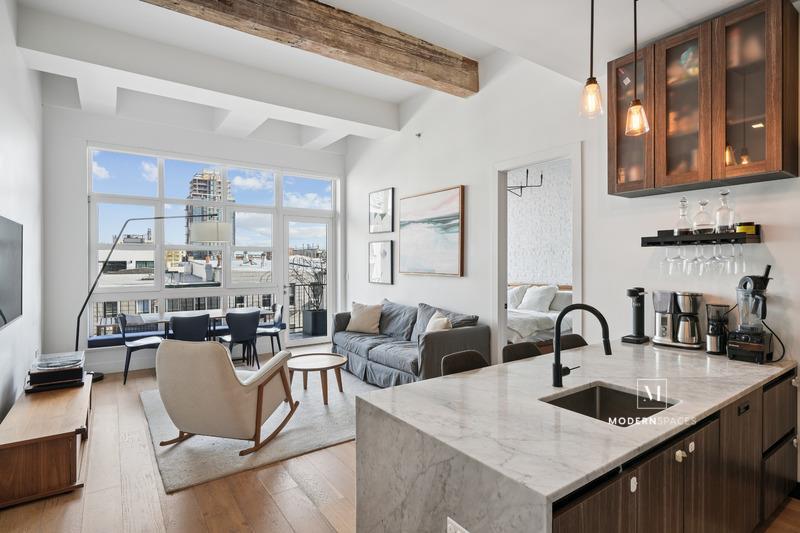
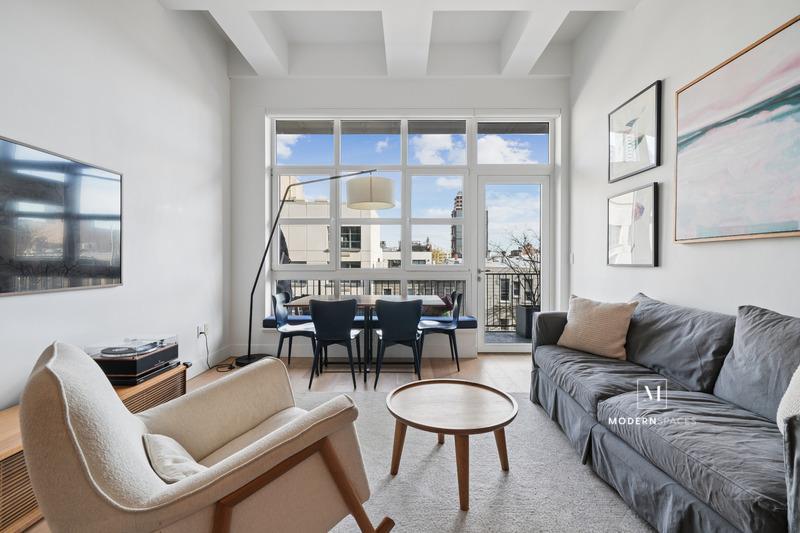
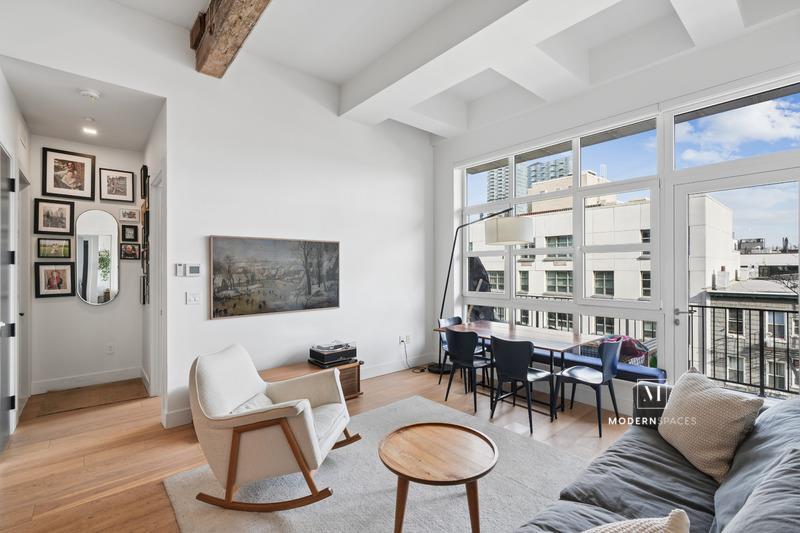
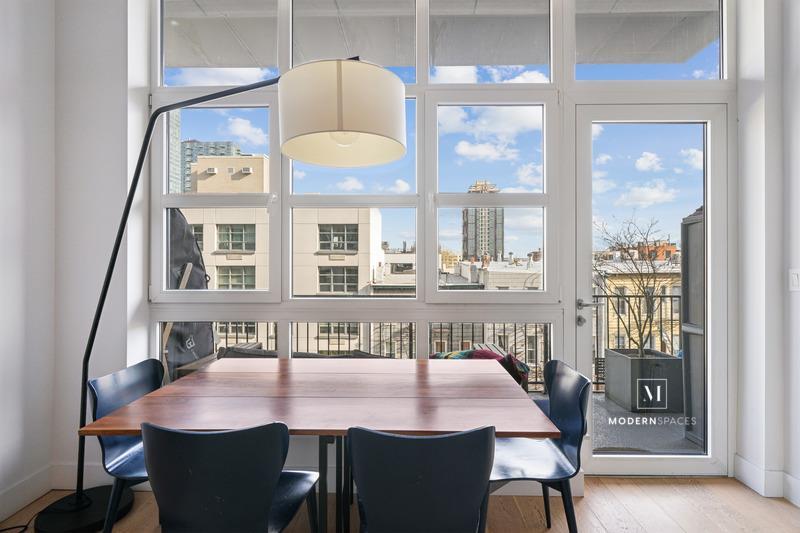
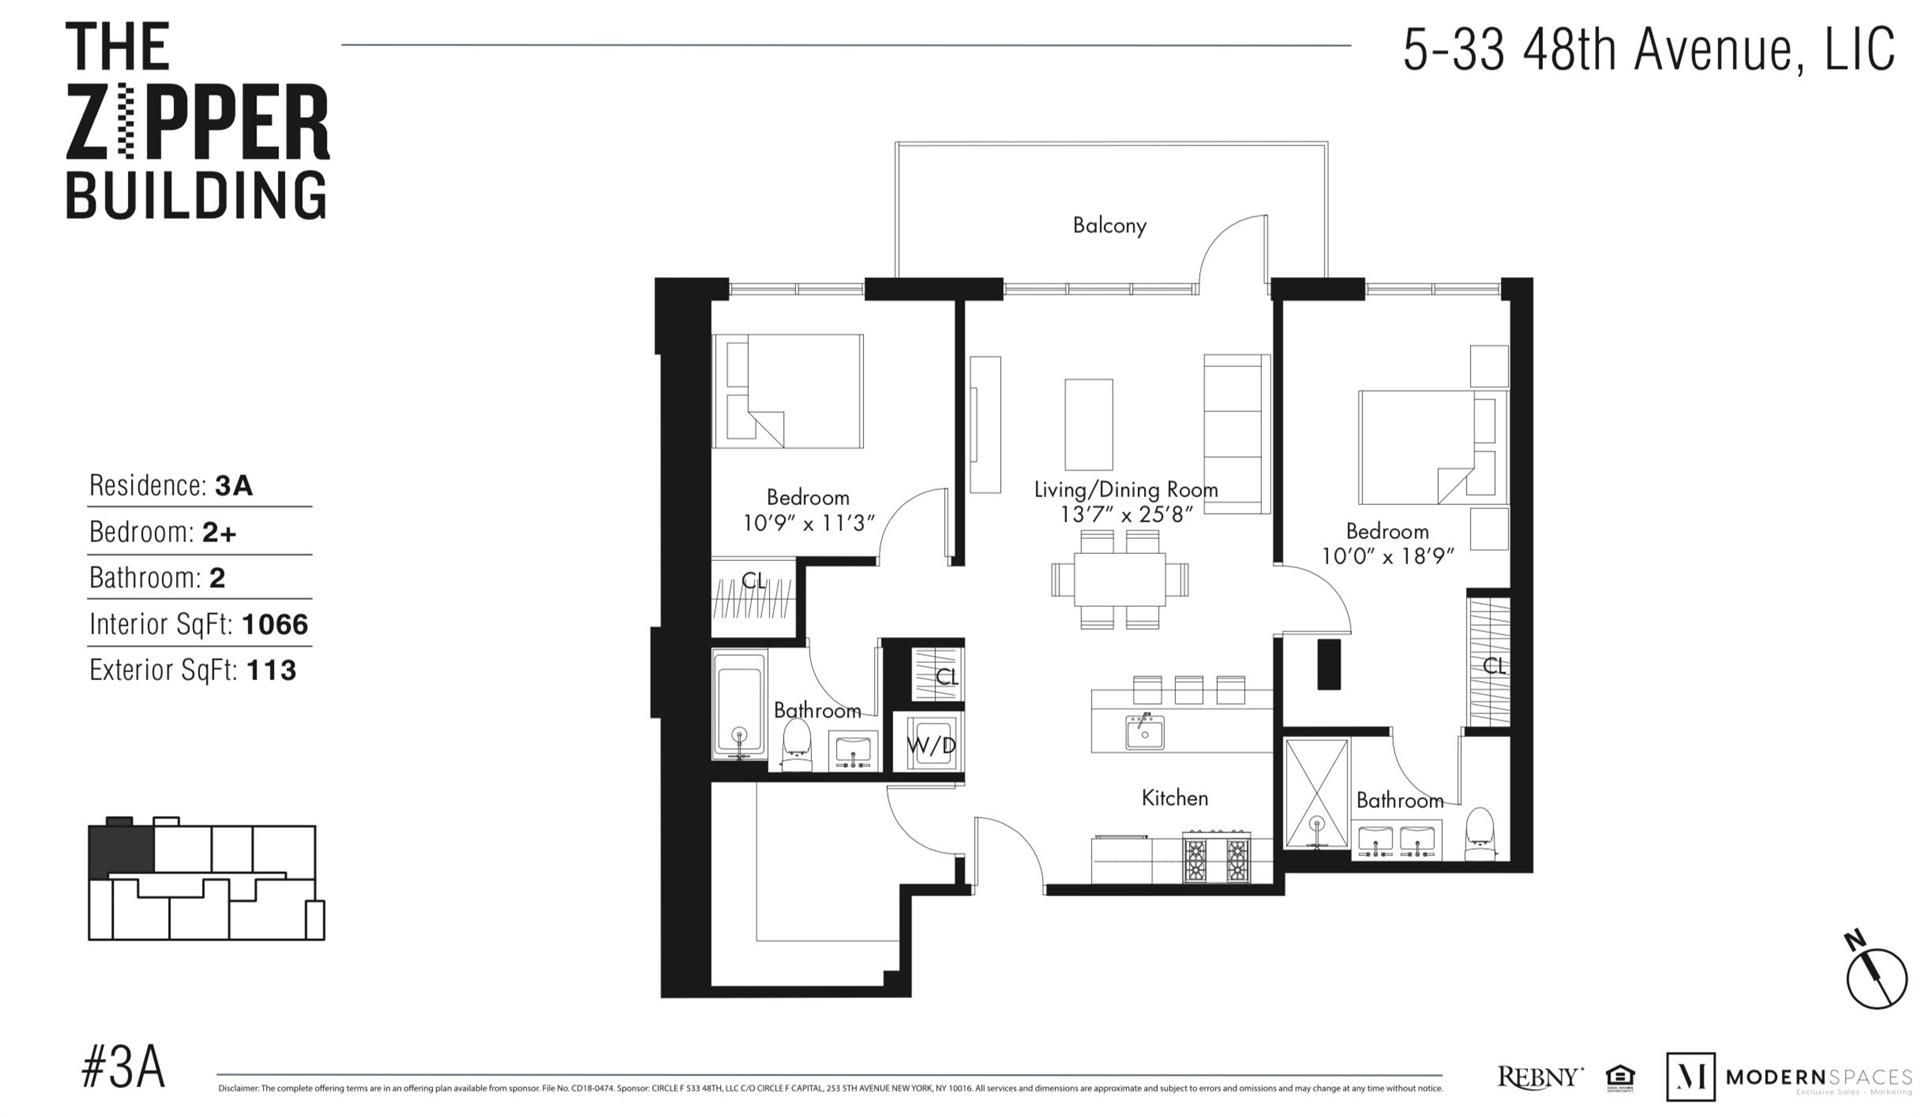
Inside, natural light pours into the expansive living and dining area, where dramatic ceiling heights create an open, airy atmosphere rarely found at this price point. A custom-built window bench provides the perfect space to relax, while adding both charm and functionality.
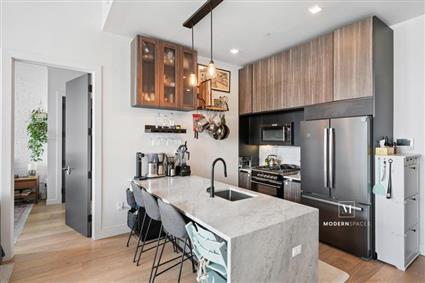
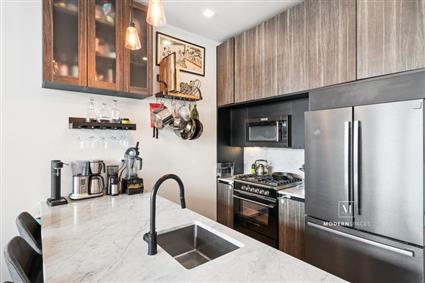
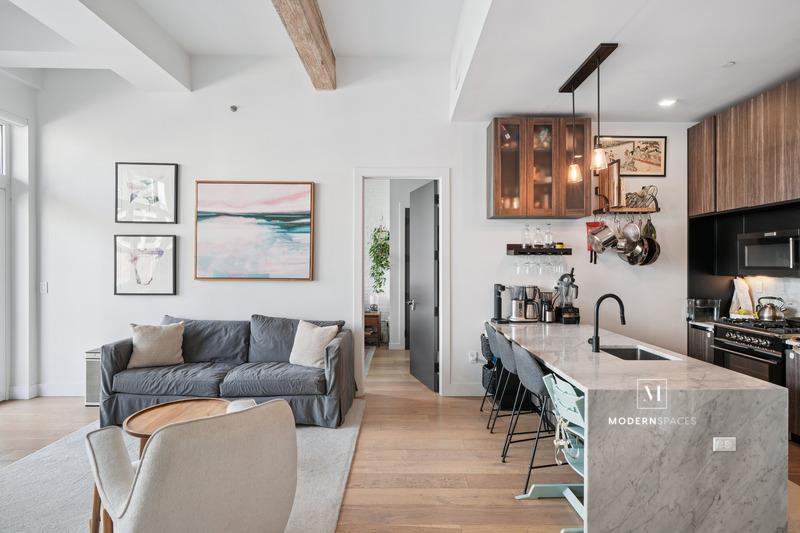
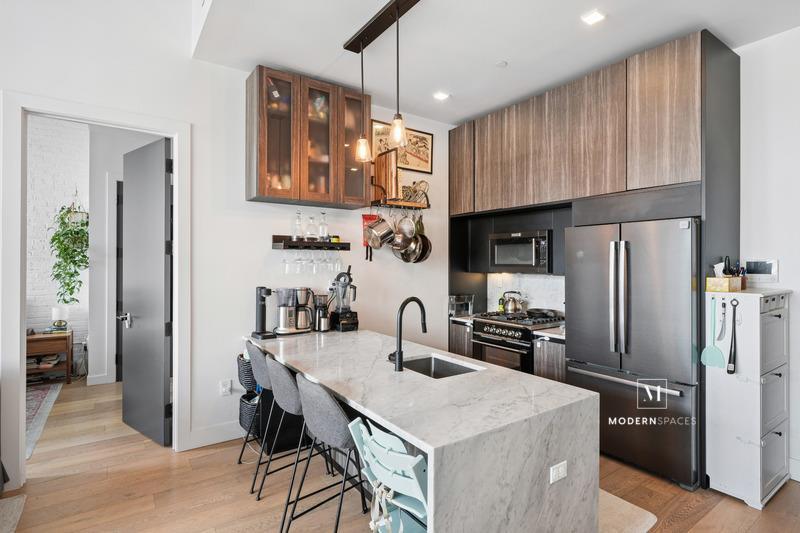
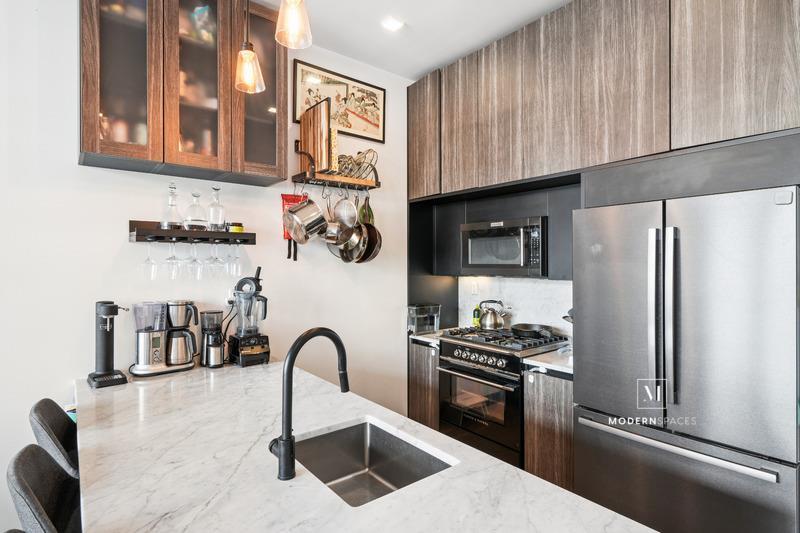
The kitchen pairs clean, modern design with high-end functionality, featuring Bosch refrigerator and dishwasher, a Fisher & Paykel range, Samsung microwave, and sleek cabinetry complemented by stone countertops.
Thoughtful upgrades throughout the home enhance both livability and storage, including:
- Custom-built closet in the primary bedroom (2021)
- Built-in bookshelves in the home office (2021)
- Custom window bench seating in the living room (2021)
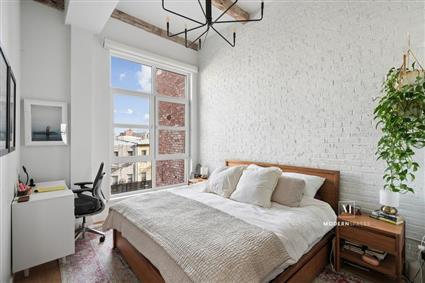
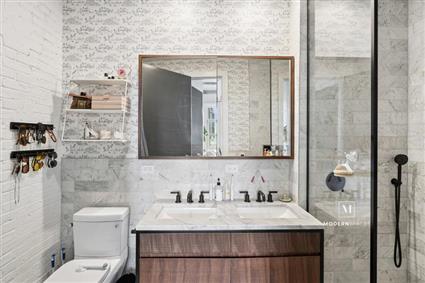
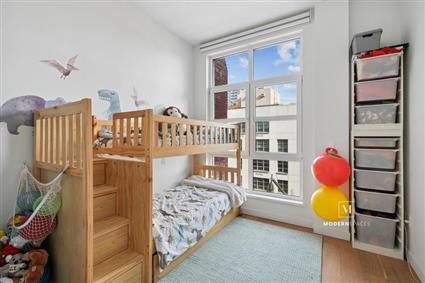
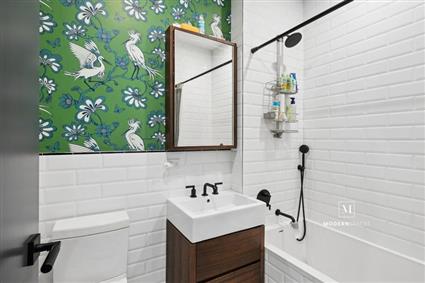
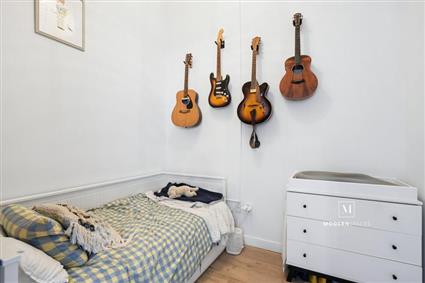
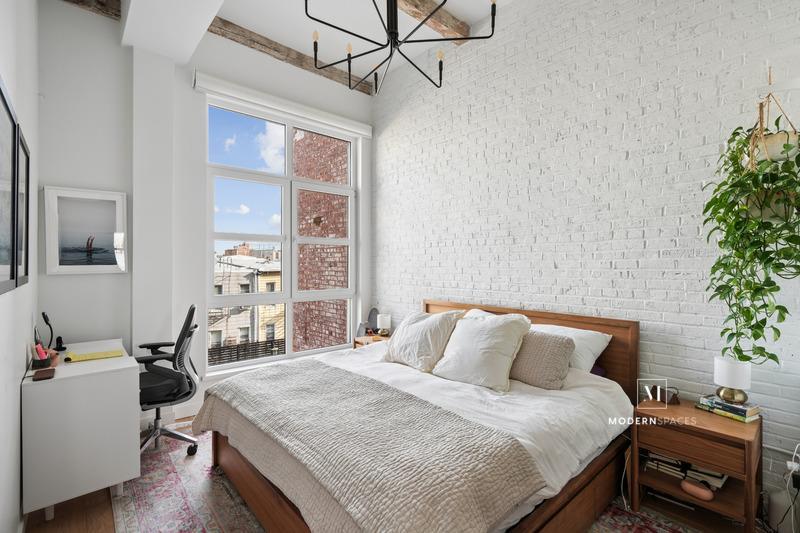
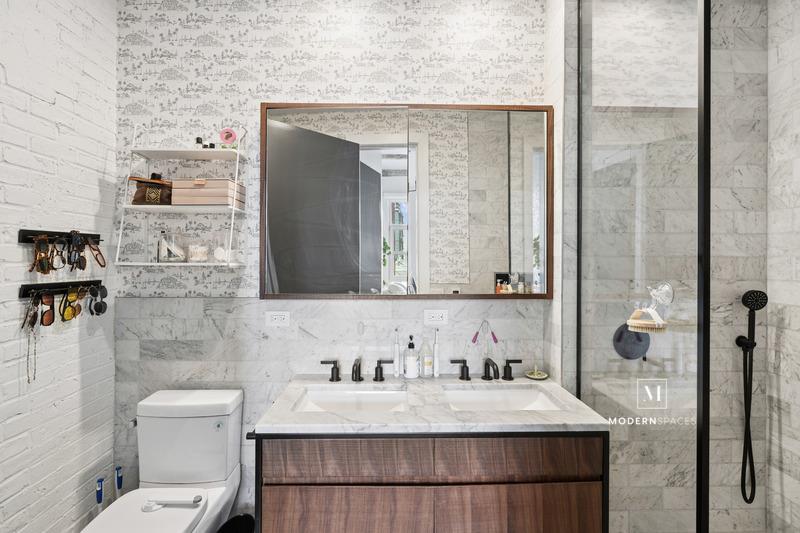
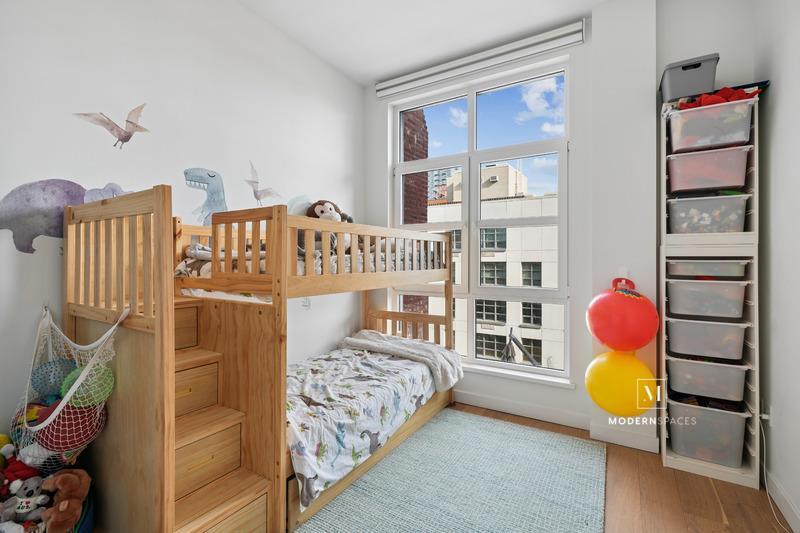
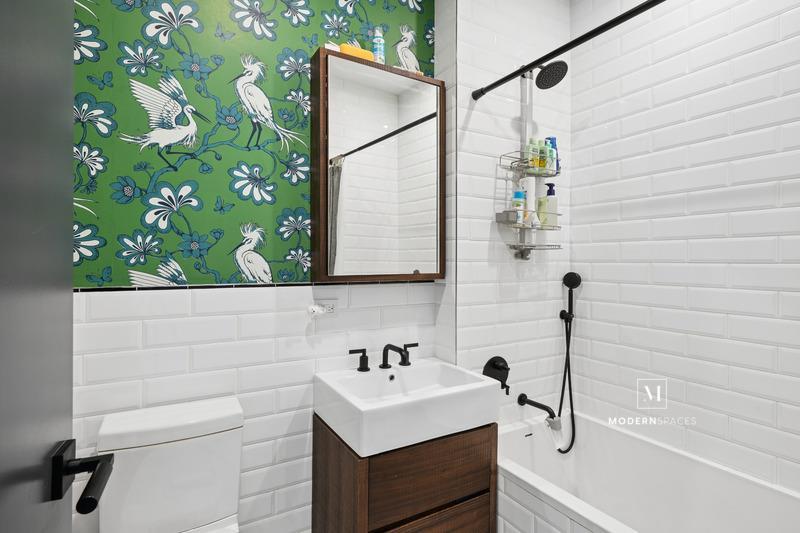
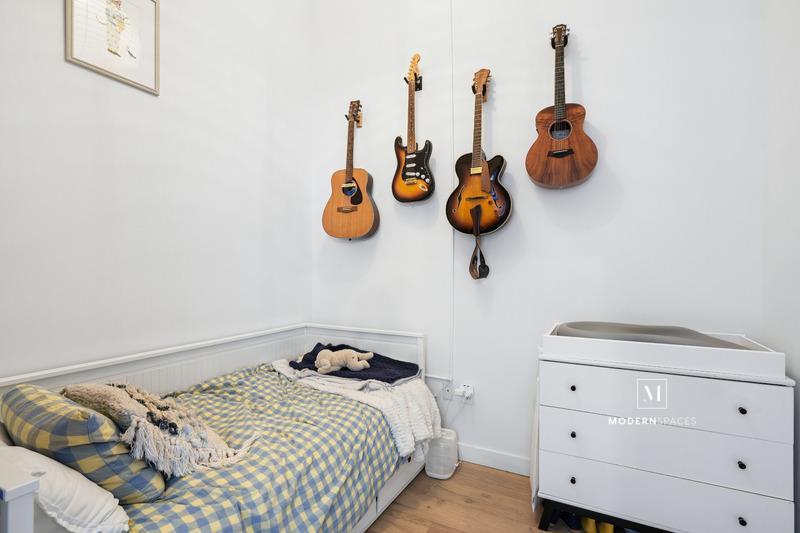
The spacious bedroom offers a peaceful retreat, while the bathroom is finished with refined, spa-inspired details. While the home office allows for extra flexibility as a work-from-home setup or guest space. A Miele washer and dryer (installed 2022) adds everyday convenience.
Additional highlights include hardwood flooring throughout and custom electric window treatments, including blackout shades in the bedrooms.
About The Zipper Building
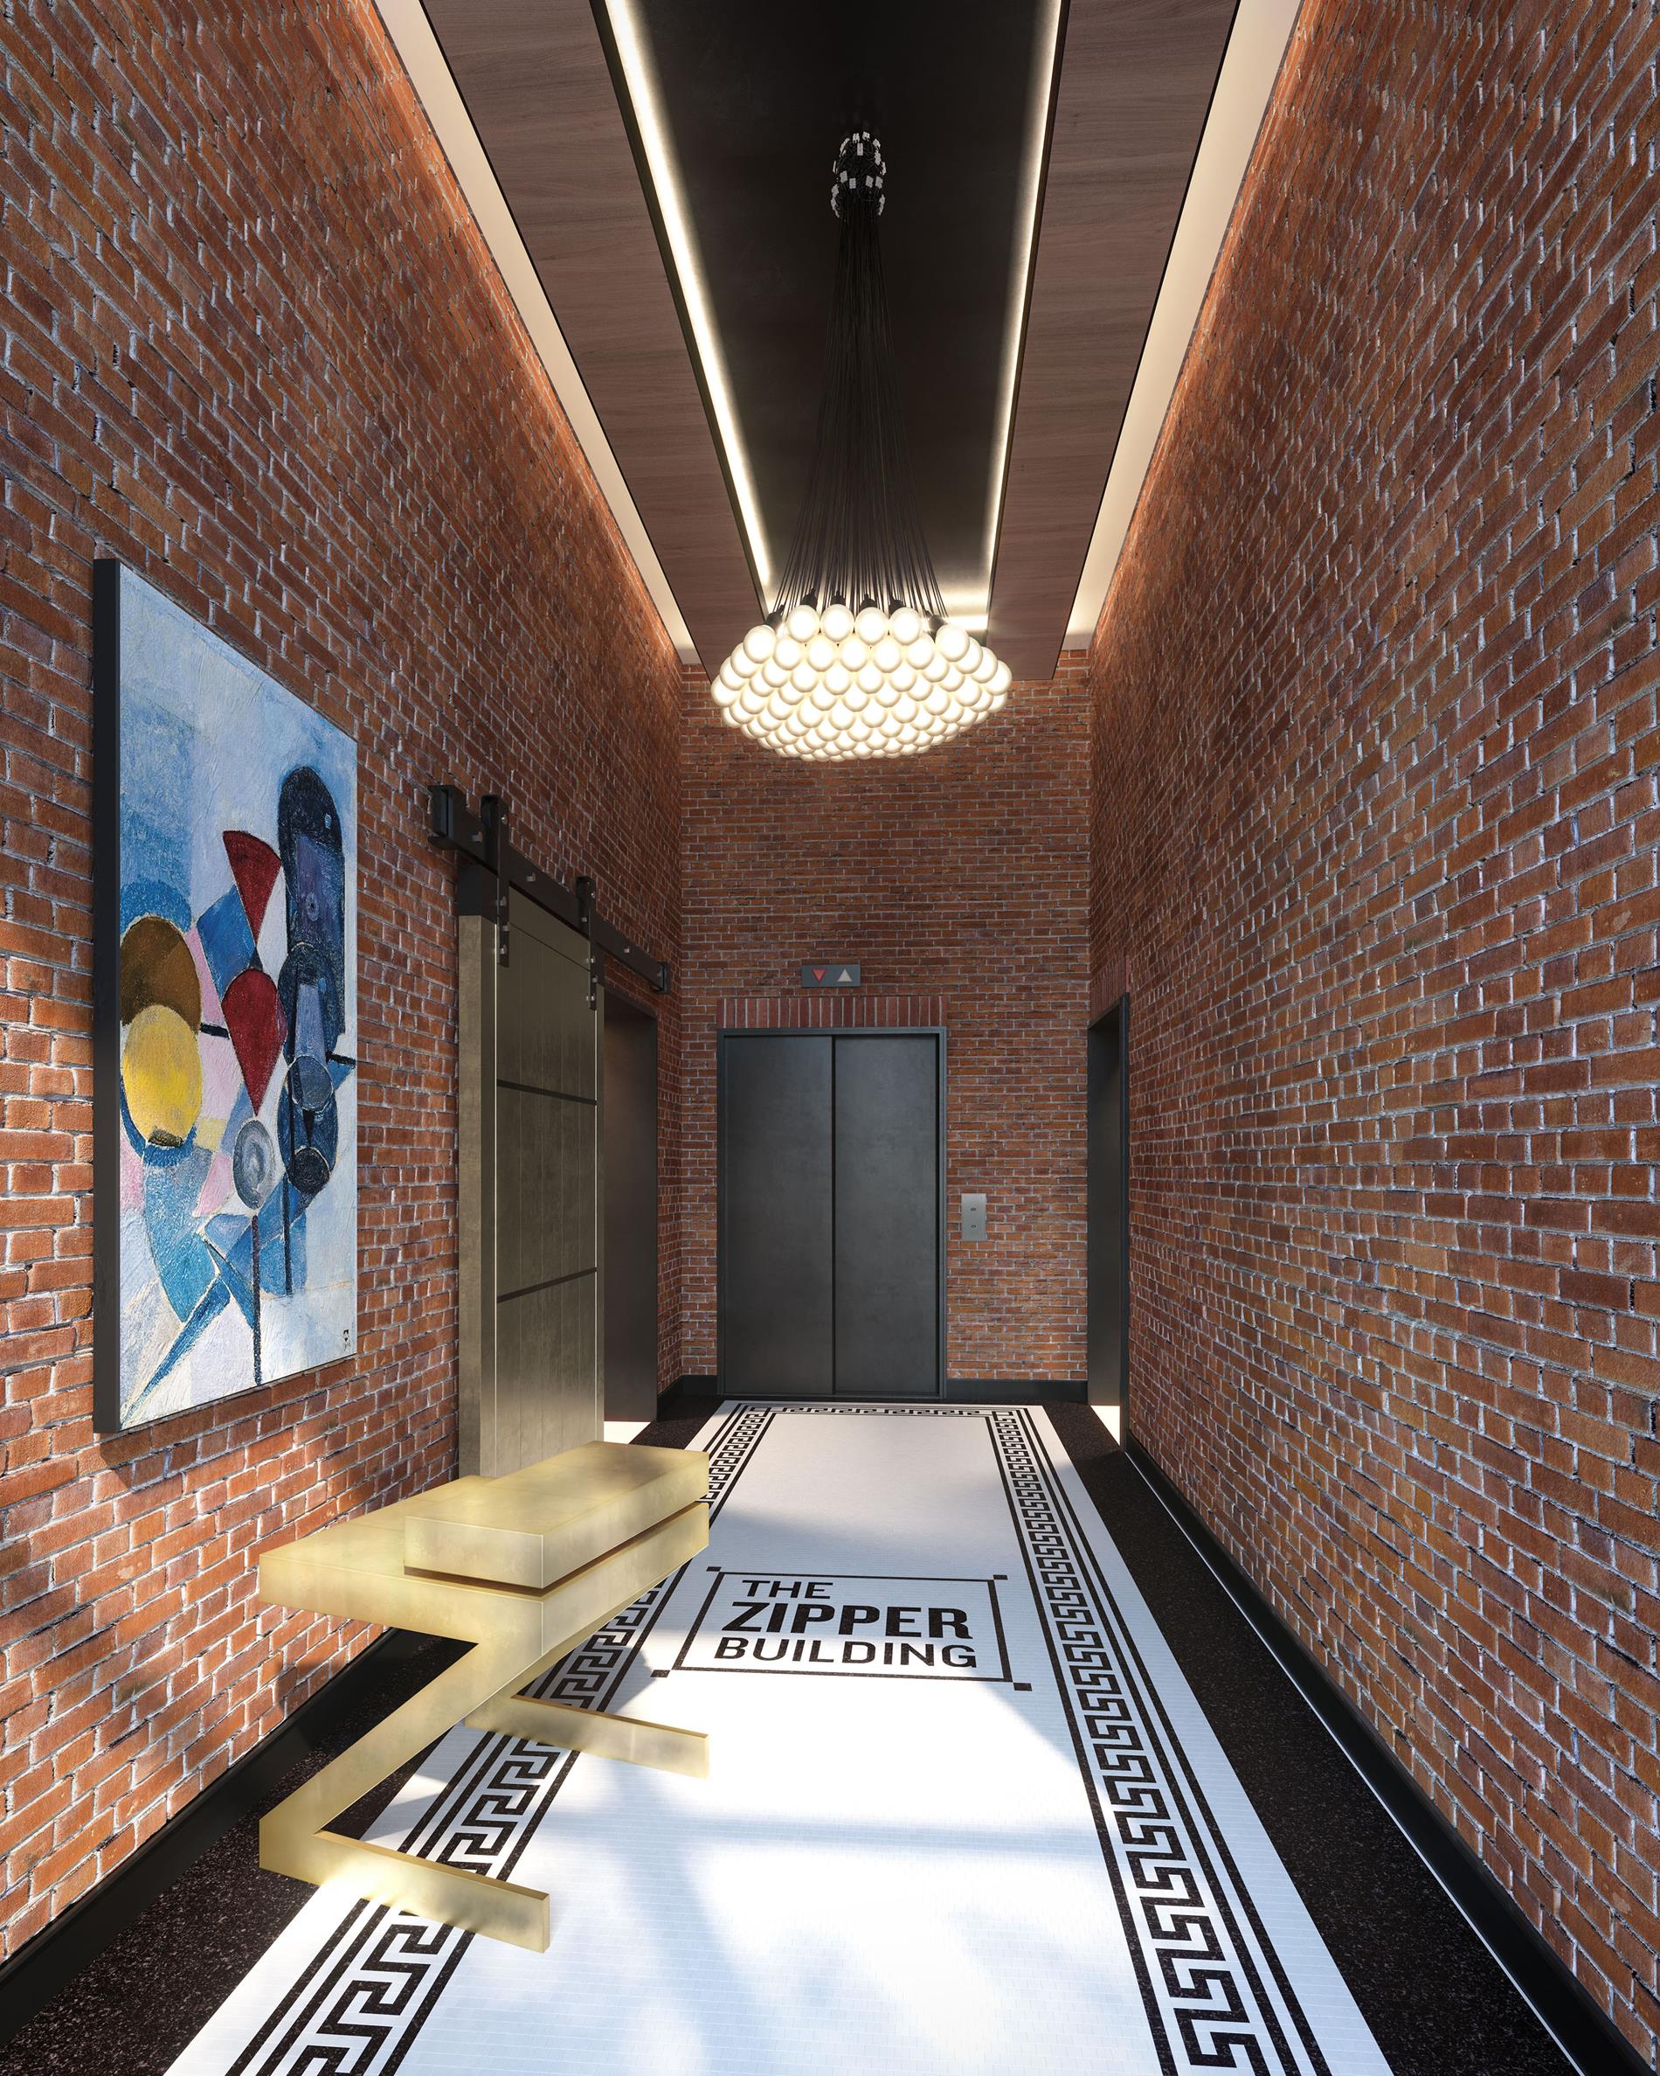
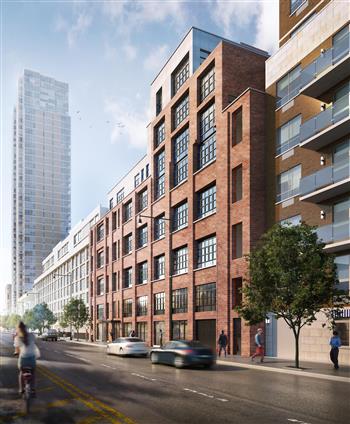
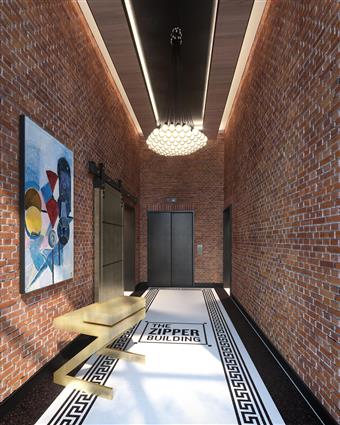
The Zipper is a boutique condominium that seamlessly blends historic charm with modern craftsmanship. Retaining its original brick exterior, the building reflects the character of early 20th-century New York while introducing a refined, contemporary aesthetic.
Residences are designed with open layouts, generous proportions, and an industrial-inspired palette that complements a wide range of styles. Kitchens feature elegant finishes and high-quality appliances, while bathrooms are thoughtfully designed with spa-like materials and fixtures.
Residents enjoy a full suite of amenities, including:
State-of-the-art fitness center
Resident lounge with wet bar
Outdoor terrace
Children’s playroom
Ideally located in the heart of Long Island City, The Zipper offers convenient access to the 7, E, M, and G subway lines, waterfront parks, and a vibrant mix of restaurants, cafés, and cultural destinations.
A distinctive opportunity for both end-users and investors seeking a home with character, scale, and thoughtful upgrades in one of LIC’s most dynamic neighborhoods.
Welcome to Residence 3A at The Zipper Building — a striking, loft-inspired home defined by soaring 15-foot ceilings, oversized north-facing windows, and a seamless blend of historic character and modern design. Originally a 20th-century zipper factory, The Zipper has been thoughtfully converted into a boutique 41-unit condominium that preserves its industrial roots while offering contemporary luxury. Authentic architectural elements and a distinctive aesthetic set the tone for a residence that feels both timeless and unique.
Inside, natural light pours into the expansive living and dining area, where dramatic ceiling heights create an open, airy atmosphere rarely found at this price point. A custom-built window bench provides the perfect space to relax, while adding both charm and functionality.
The kitchen pairs clean, modern design with high-end functionality, featuring Bosch refrigerator and dishwasher, a Fisher & Paykel range, Samsung microwave, and sleek cabinetry complemented by stone countertops.
Thoughtful upgrades throughout the home enhance both livability and storage, including:
- Custom-built closet in the primary bedroom (2021)
- Built-in bookshelves in the home office (2021)
- Custom window bench seating in the living room (2021)
The spacious bedroom offers a peaceful retreat, while the bathroom is finished with refined, spa-inspired details. While the home office allows for extra flexibility as a work-from-home setup or guest space. A Miele washer and dryer (installed 2022) adds everyday convenience.
Additional highlights include hardwood flooring throughout and custom electric window treatments, including blackout shades in the bedrooms.
About The Zipper Building
The Zipper is a boutique condominium that seamlessly blends historic charm with modern craftsmanship. Retaining its original brick exterior, the building reflects the character of early 20th-century New York while introducing a refined, contemporary aesthetic.
Residences are designed with open layouts, generous proportions, and an industrial-inspired palette that complements a wide range of styles. Kitchens feature elegant finishes and high-quality appliances, while bathrooms are thoughtfully designed with spa-like materials and fixtures.
Residents enjoy a full suite of amenities, including:
State-of-the-art fitness center
Resident lounge with wet bar
Outdoor terrace
Children’s playroom
Ideally located in the heart of Long Island City, The Zipper offers convenient access to the 7, E, M, and G subway lines, waterfront parks, and a vibrant mix of restaurants, cafés, and cultural destinations.
A distinctive opportunity for both end-users and investors seeking a home with character, scale, and thoughtful upgrades in one of LIC’s most dynamic neighborhoods.
Loft-Like 2 Bed + Home Office with 15-Foot Ceilings in The Zipper Building.
Welcome to Residence 3A at The Zipper Building — a striking, loft-inspired home defined by soaring 15-foot ceilings, oversized north-facing windows, and a seamless blend of historic character and modern design. Originally a 20th-century zipper factory, The Zipper has been thoughtfully converted into a boutique 41-unit condominium that preserves its industrial roots while offering contemporary luxury. Authentic architectural elements and a distinctive aesthetic set the tone for a residence that feels both timeless and unique.
Inside, natural light pours into the expansive living and dining area, where dramatic ceiling heights create an open, airy atmosphere rarely found at this price point. A custom-built window bench provides the perfect space to relax, while adding both charm and functionality.
The kitchen pairs clean, modern design with high-end functionality, featuring Bosch refrigerator and dishwasher, a Fisher & Paykel range, Samsung microwave, and sleek cabinetry complemented by stone countertops.
Thoughtful upgrades throughout the home enhance both livability and storage, including:
- Custom-built closet in the primary bedroom (2021)
- Built-in bookshelves in the home office (2021)
- Custom window bench seating in the living room (2021)
The spacious bedroom offers a peaceful retreat, while the bathroom is finished with refined, spa-inspired details. While the home office allows for extra flexibility as a work-from-home setup or guest space. A Miele washer and dryer (installed 2022) adds everyday convenience.
Additional highlights include hardwood flooring throughout and custom electric window treatments, including blackout shades in the bedrooms.
About The Zipper Building
The Zipper is a boutique condominium that seamlessly blends historic charm with modern craftsmanship. Retaining its original brick exterior, the building reflects the character of early 20th-century New York while introducing a refined, contemporary aesthetic.
Residences are designed with open layouts, generous proportions, and an industrial-inspired palette that complements a wide range of styles. Kitchens feature elegant finishes and high-quality appliances, while bathrooms are thoughtfully designed with spa-like materials and fixtures.
Residents enjoy a full suite of amenities, including:
State-of-the-art fitness center
Resident lounge with wet bar
Outdoor terrace
Children’s playroom
Ideally located in the heart of Long Island City, The Zipper offers convenient access to the 7, E, M, and G subway lines, waterfront parks, and a vibrant mix of restaurants, cafés, and cultural destinations.
A distinctive opportunity for both end-users and investors seeking a home with character, scale, and thoughtful upgrades in one of LIC’s most dynamic neighborhoods.
Welcome to Residence 3A at The Zipper Building — a striking, loft-inspired home defined by soaring 15-foot ceilings, oversized north-facing windows, and a seamless blend of historic character and modern design. Originally a 20th-century zipper factory, The Zipper has been thoughtfully converted into a boutique 41-unit condominium that preserves its industrial roots while offering contemporary luxury. Authentic architectural elements and a distinctive aesthetic set the tone for a residence that feels both timeless and unique.
Inside, natural light pours into the expansive living and dining area, where dramatic ceiling heights create an open, airy atmosphere rarely found at this price point. A custom-built window bench provides the perfect space to relax, while adding both charm and functionality.
The kitchen pairs clean, modern design with high-end functionality, featuring Bosch refrigerator and dishwasher, a Fisher & Paykel range, Samsung microwave, and sleek cabinetry complemented by stone countertops.
Thoughtful upgrades throughout the home enhance both livability and storage, including:
- Custom-built closet in the primary bedroom (2021)
- Built-in bookshelves in the home office (2021)
- Custom window bench seating in the living room (2021)
The spacious bedroom offers a peaceful retreat, while the bathroom is finished with refined, spa-inspired details. While the home office allows for extra flexibility as a work-from-home setup or guest space. A Miele washer and dryer (installed 2022) adds everyday convenience.
Additional highlights include hardwood flooring throughout and custom electric window treatments, including blackout shades in the bedrooms.
About The Zipper Building
The Zipper is a boutique condominium that seamlessly blends historic charm with modern craftsmanship. Retaining its original brick exterior, the building reflects the character of early 20th-century New York while introducing a refined, contemporary aesthetic.
Residences are designed with open layouts, generous proportions, and an industrial-inspired palette that complements a wide range of styles. Kitchens feature elegant finishes and high-quality appliances, while bathrooms are thoughtfully designed with spa-like materials and fixtures.
Residents enjoy a full suite of amenities, including:
State-of-the-art fitness center
Resident lounge with wet bar
Outdoor terrace
Children’s playroom
Ideally located in the heart of Long Island City, The Zipper offers convenient access to the 7, E, M, and G subway lines, waterfront parks, and a vibrant mix of restaurants, cafés, and cultural destinations.
A distinctive opportunity for both end-users and investors seeking a home with character, scale, and thoughtful upgrades in one of LIC’s most dynamic neighborhoods.
Features
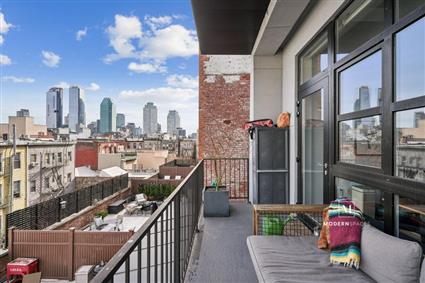
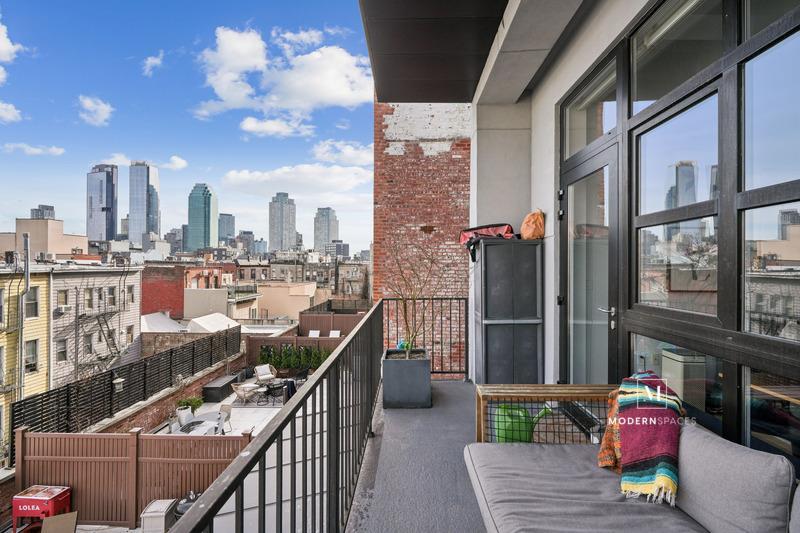
Balcony
Beamed Ceilings
Casement Windows
Custom Closets
Dishwasher
En Suite Bathroom
Exposed Bricks
Heated Floors
High Clgs [15']
Home Office
Microwave
Open Kitchen
Oversized Windows
SOTA Kitchen
Stove
Washer / Dryer
Window Treatments
View / Exposure
North Exposure
Building Details
Condo
Ownership
Loft
Building Type
Part-Time Doorman
Service Level
Elevator
Access
Pets Allowed
Pet Policy
30/7503
Block/Lot
135'9"x100'
Lot Size
Pre-War
Age
1931
Year Built
7/41
Floors/Apts
Amenities
Bike Room
Fitness Facility
Garage
Playroom
Private Storage
Roof Deck
Building Statistics
$ 1,258 APPSF
Closed Sales Data [Last 12 Months]
Contact

Daniel Lee
License
Licensed As: Daniel Lee
Mortgage Calculator
All information furnished regarding property for sale, rental or financing is from sources deemed reliable, but no warranty or representation is made as to the accuracy thereof and same is submitted subject to errors, omissions, change of price, rental or other conditions, prior sale, lease or financing or withdrawal without notice. All dimensions are approximate. For exact dimensions, you must hire your own architect or engineer.
Listing ID: 1839217