No Fee
$ 4,850
Active
Status
3
Rooms
1
Bedrooms
1
Bathrooms
787/73
ASF/ASM
12
Term [Months]
Description
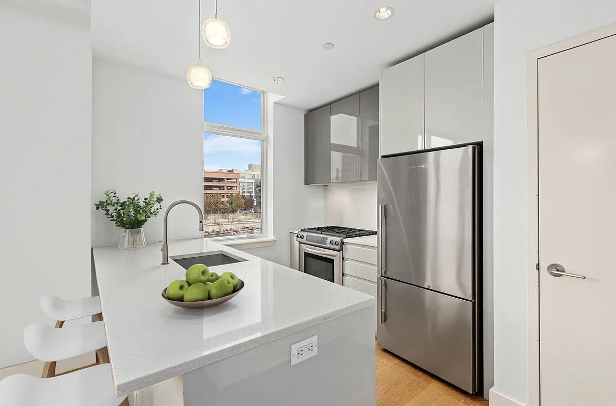
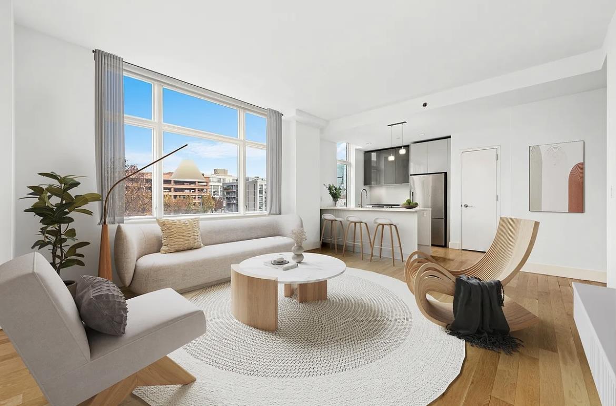
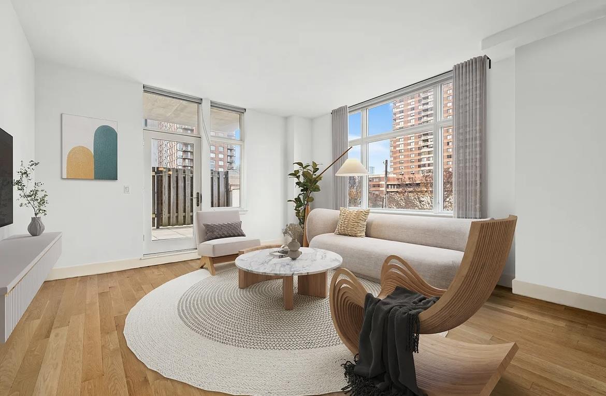
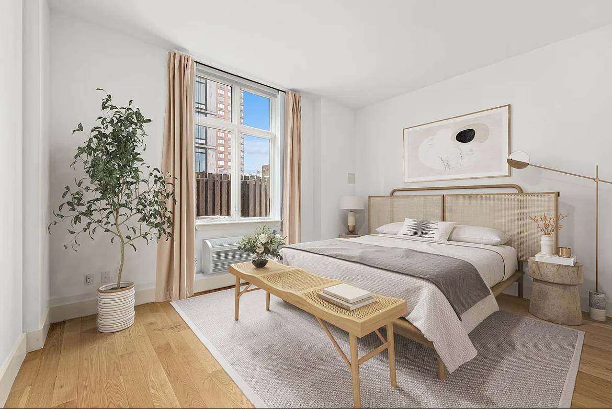
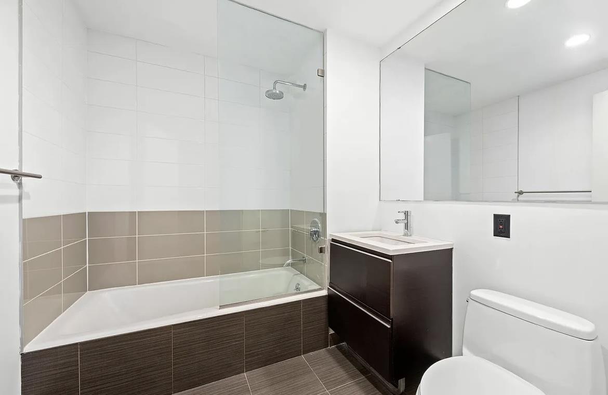
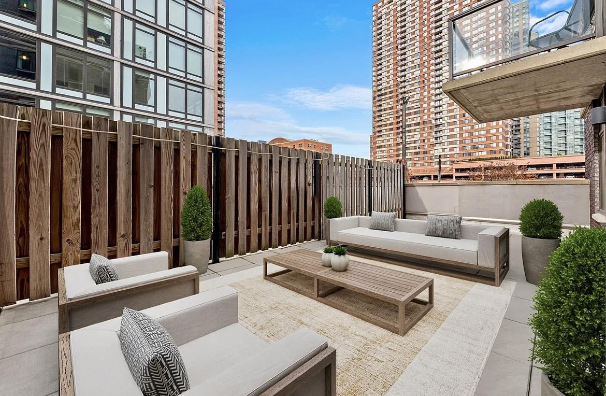
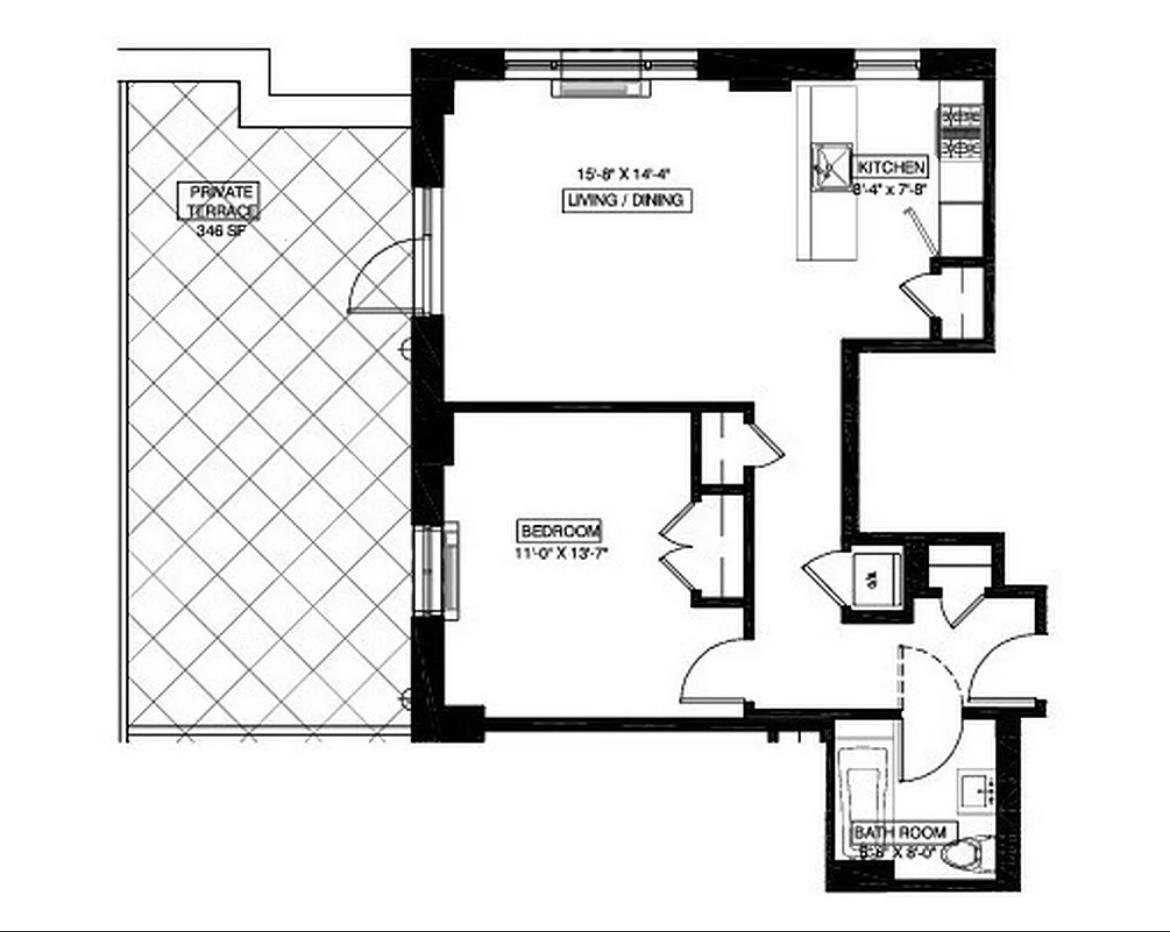
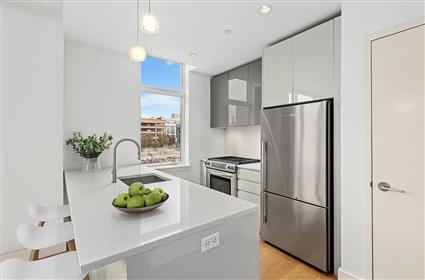
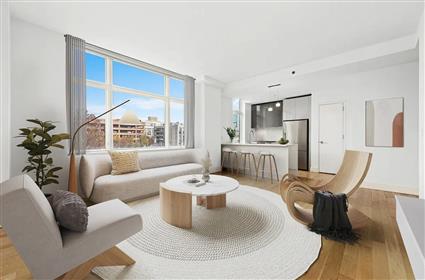
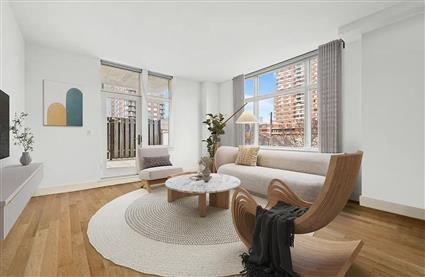
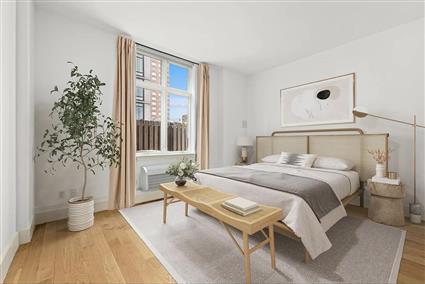
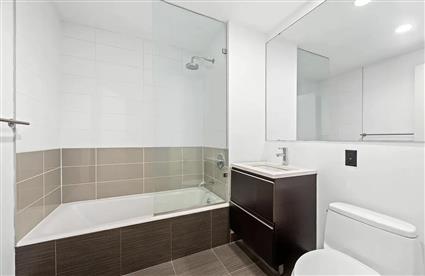
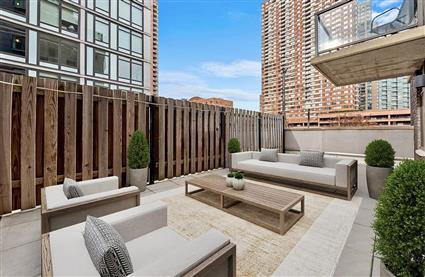
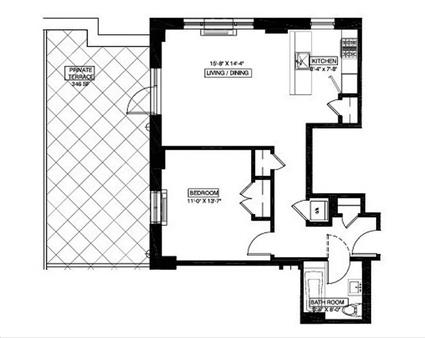
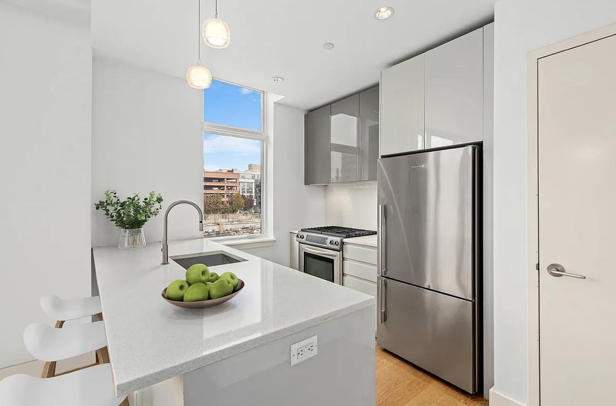
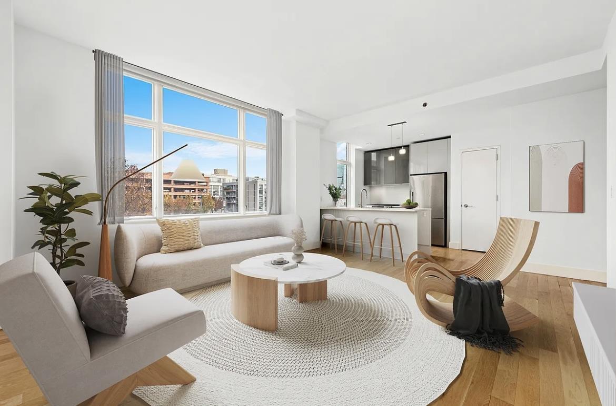
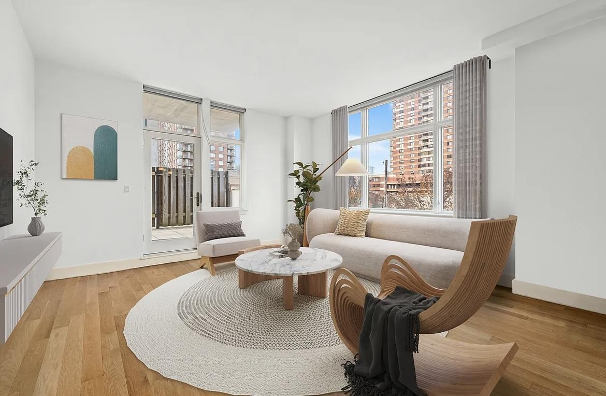
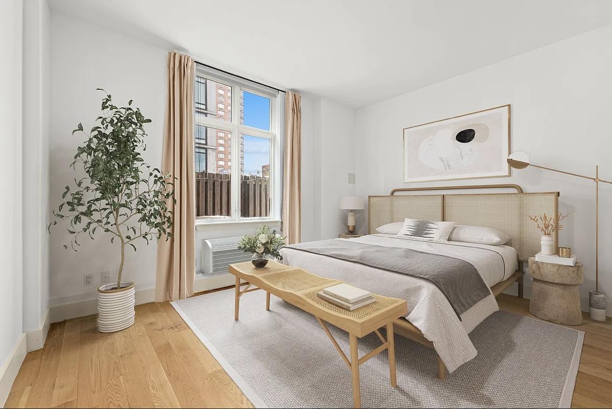
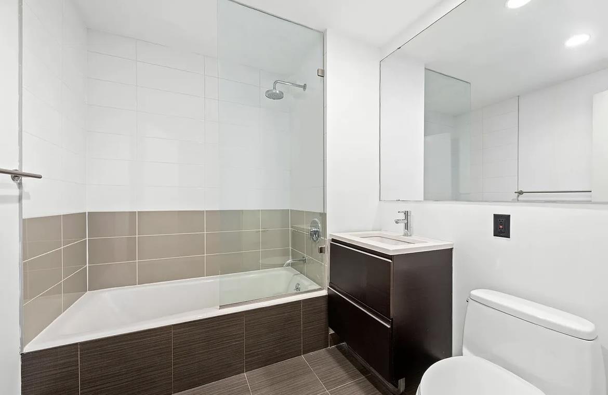
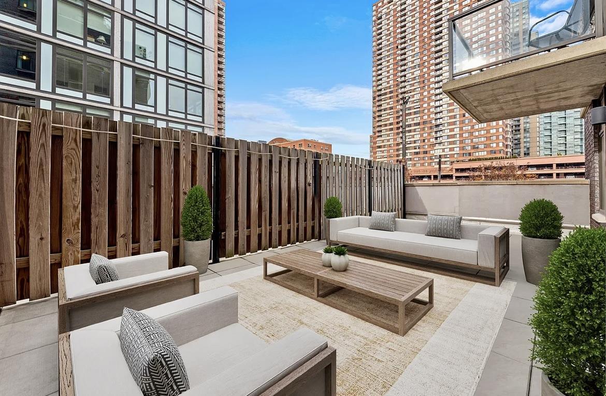
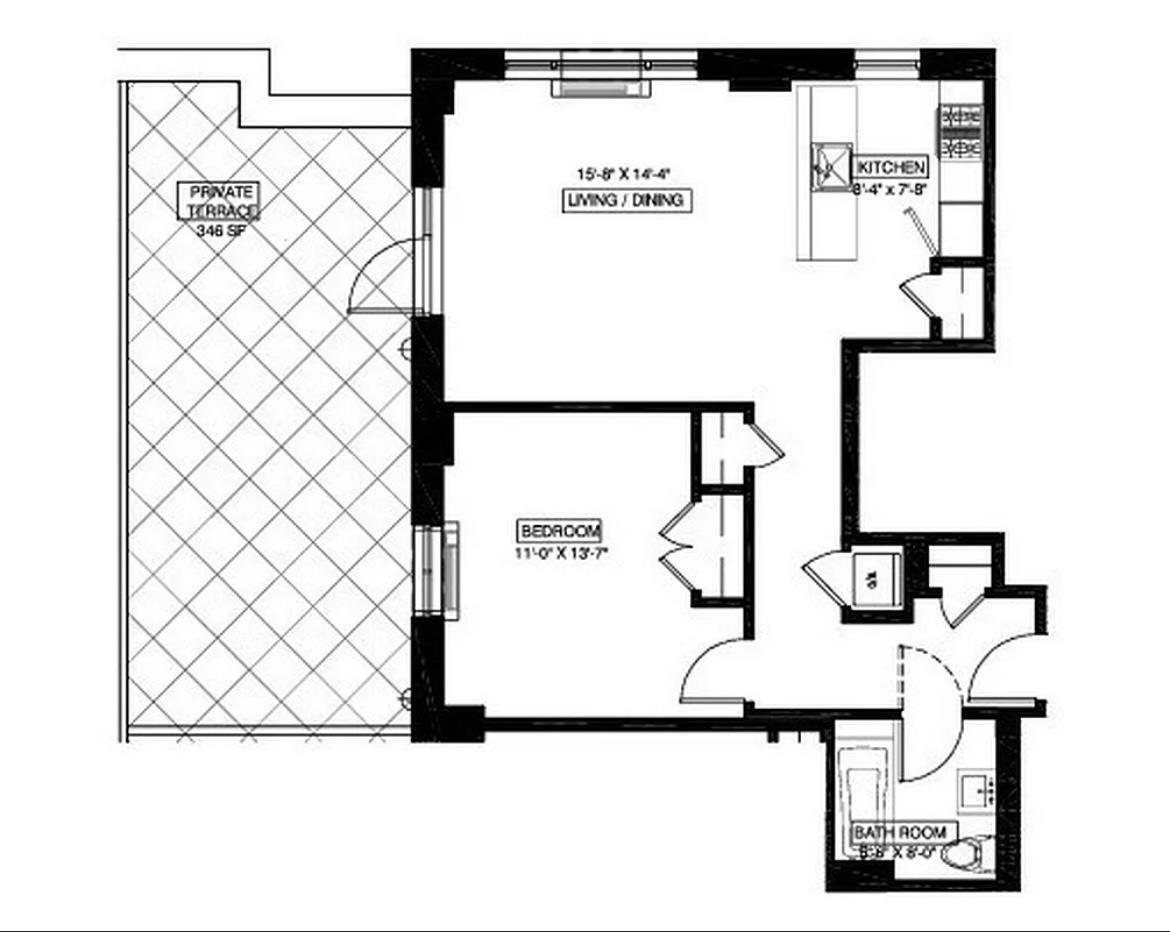
SHOWING BY APPT. Rare gem!!! Corner one bedroom with giant 346 SF private outdoor space! Features a spacious living room with oversized windows and high ceilings. The open windowed kitchen is equipped with stainless steel appliances including a dishwasher. The king-size bedroom features a custom closet with ample space. Complete with an in-unit washer/dryer, soaking tub, and solid oak floors.
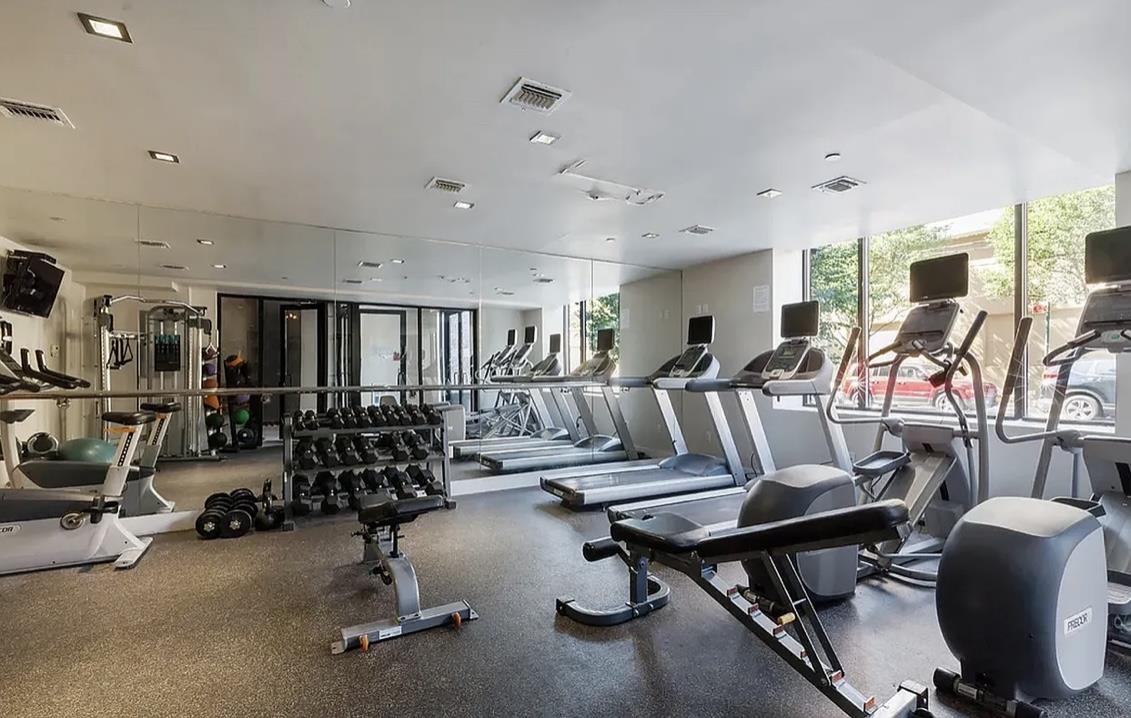
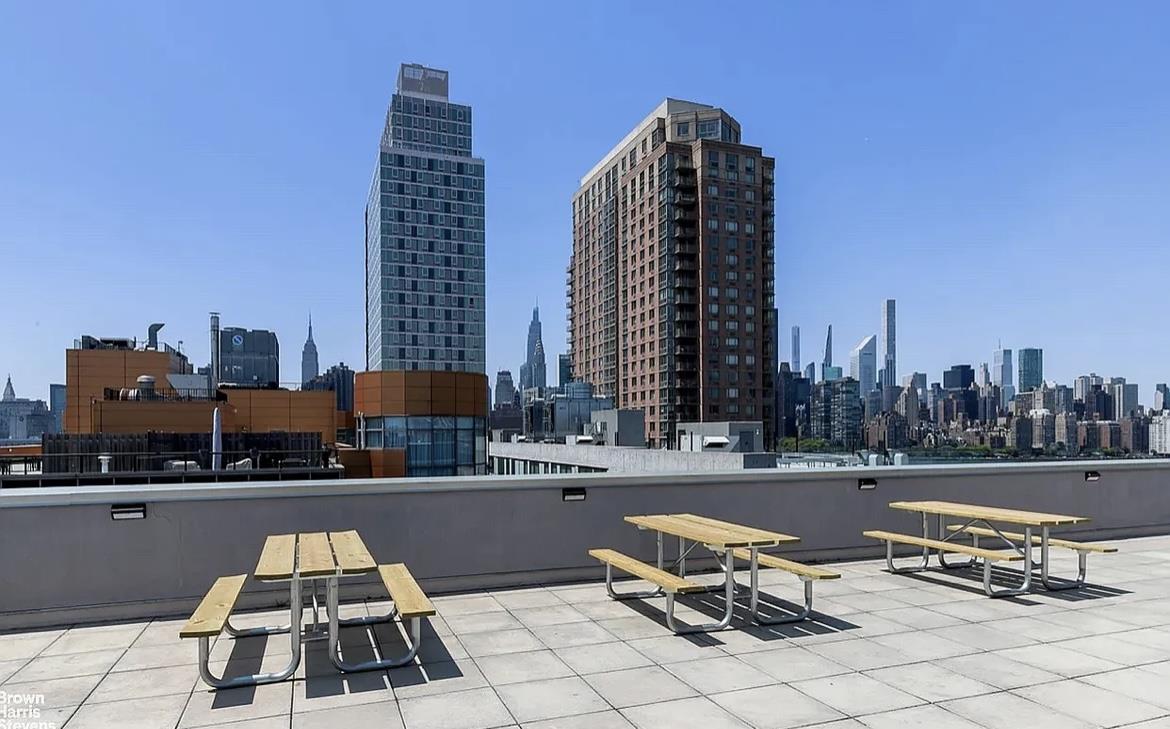
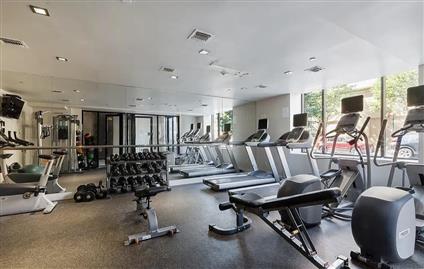
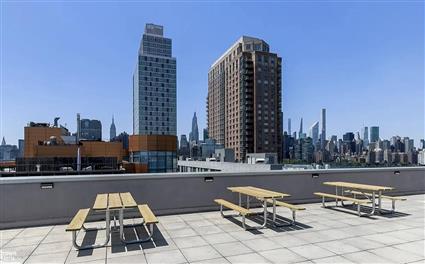

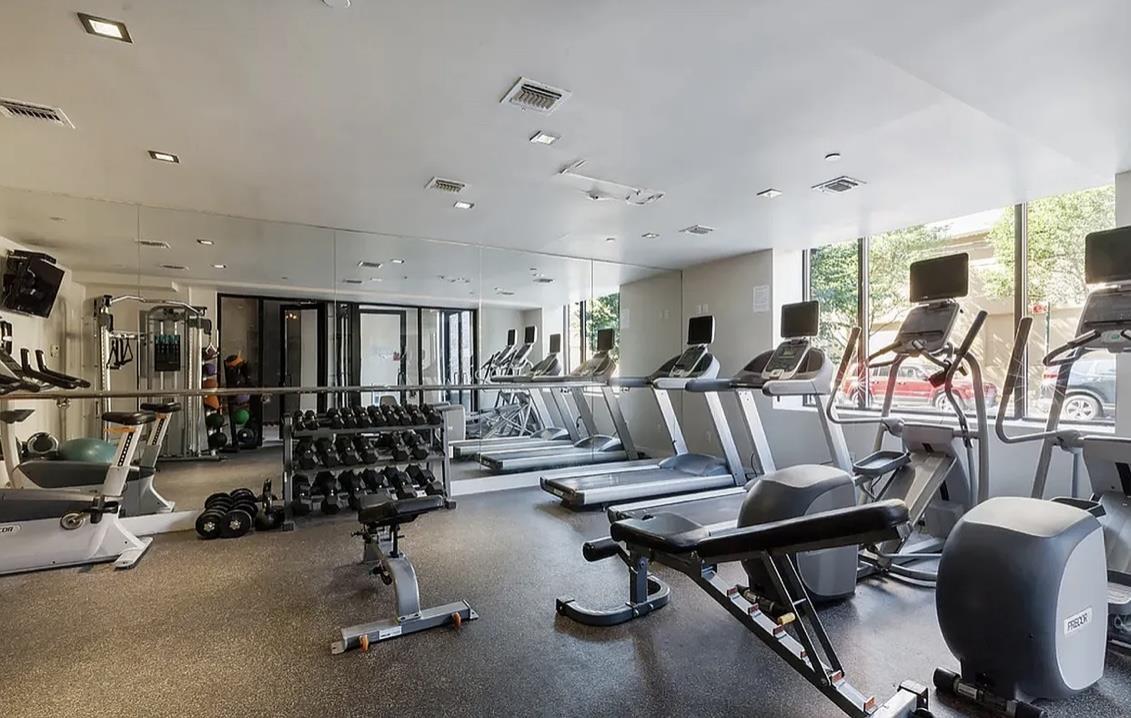
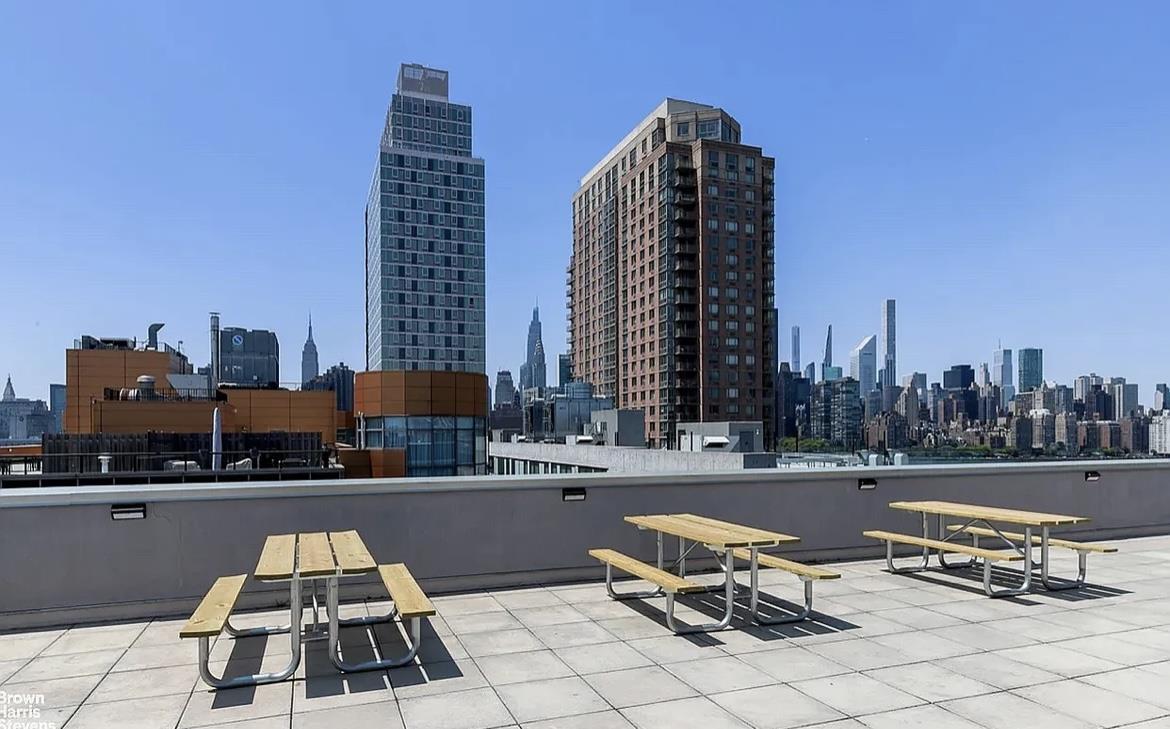
The Yard Condominium is only 1 block from the 7 train & waterfront! One stop from Grand Central. Close walk to the Ferry. Enjoy the gym, entertainment room, large 3rd floor terrace, and common roof deck, complete with BBQ grills and dining areas. Part-time doorman. Move in July 1, 2026. Pets case by case. Pictures virtually staged.
The Yard Condominium is only 1 block from the 7 train & waterfront! One stop from Grand Central. Close walk to the Ferry. Enjoy the gym, entertainment room, large 3rd floor terrace, and common roof deck, complete with BBQ grills and dining areas. Part-time doorman. Move in July 1, 2026. Pets case by case. Pictures virtually staged.
SHOWING BY APPT. Rare gem!!! Corner one bedroom with giant 346 SF private outdoor space! Features a spacious living room with oversized windows and high ceilings. The open windowed kitchen is equipped with stainless steel appliances including a dishwasher. The king-size bedroom features a custom closet with ample space. Complete with an in-unit washer/dryer, soaking tub, and solid oak floors.
The Yard Condominium is only 1 block from the 7 train & waterfront! One stop from Grand Central. Close walk to the Ferry. Enjoy the gym, entertainment room, large 3rd floor terrace, and common roof deck, complete with BBQ grills and dining areas. Part-time doorman. Move in July 1, 2026. Pets case by case. Pictures virtually staged.
The Yard Condominium is only 1 block from the 7 train & waterfront! One stop from Grand Central. Close walk to the Ferry. Enjoy the gym, entertainment room, large 3rd floor terrace, and common roof deck, complete with BBQ grills and dining areas. Part-time doorman. Move in July 1, 2026. Pets case by case. Pictures virtually staged.
Features
Center Island
Corner Apartment
Custom Closets
Dishwasher
High Clgs
Oversized Windows
Range
Recessed Lighting
S Steel Appliances
Soaking Tub
Terrace
Washer / Dryer
Windowed Kitchen
View / Exposure
Garden Views
North, West Exposures
Building Details
Condo
Ownership
Mid-Rise
Building Type
Part-Time Doorman
Service Level
Elevator
Access
No Pets
Pet Policy
16/7502
Block/Lot
Post-War
Age
2011
Year Built
12/82
Floors/Apts
Amenities
Bike Room
Fitness Facility
Garage
Garden
Non-Smoking Building
Playground
Roof Deck
Building Statistics
$ 1,194 APPSF
Closed Sales Data [Last 12 Months]
Contact

Mary Beth McGill
License
Licensed As: Mary E. McGill-Alessandri
Licensed Real Estate Salesperson
All information furnished regarding property for sale, rental or financing is from sources deemed reliable, but no warranty or representation is made as to the accuracy thereof and same is submitted subject to errors, omissions, change of price, rental or other conditions, prior sale, lease or financing or withdrawal without notice. All dimensions are approximate. For exact dimensions, you must hire your own architect or engineer.
Listing ID: 983623