New This Week
$ 1,435,000
Active
Status
3
Rooms
1
Bedrooms
1.5
Bathrooms
1,077/100
ASF/ASM
$ 393
Real Estate Taxes
[Monthly]
$ 1,069
Common Charges [Monthly]
80%
Financing Allowed
Description
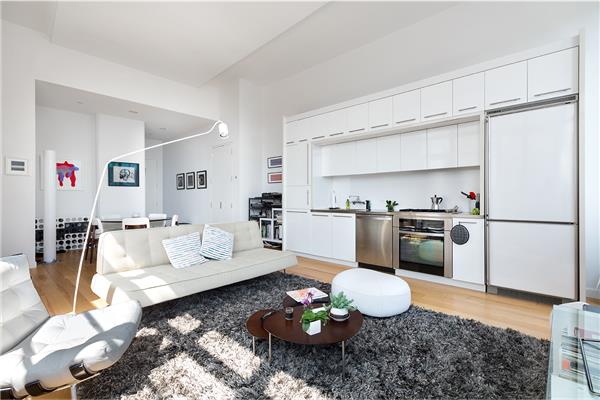
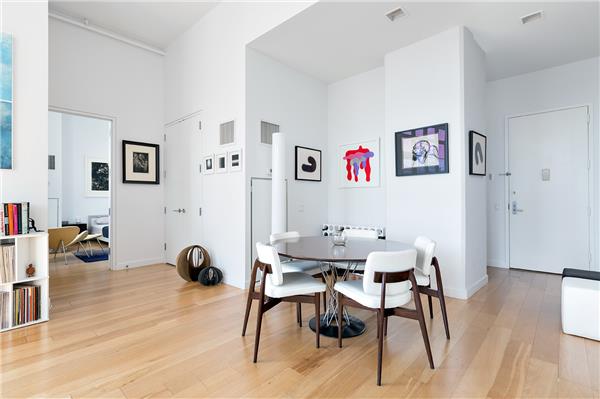
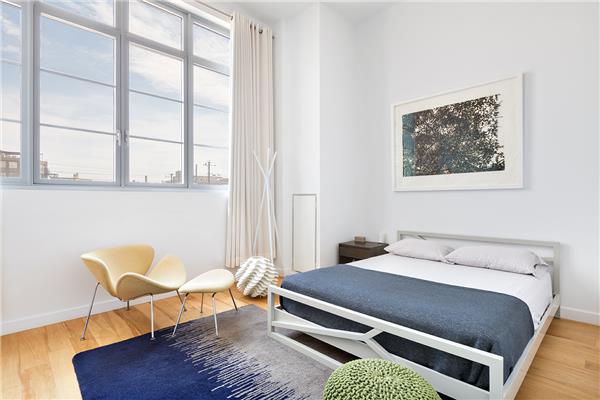
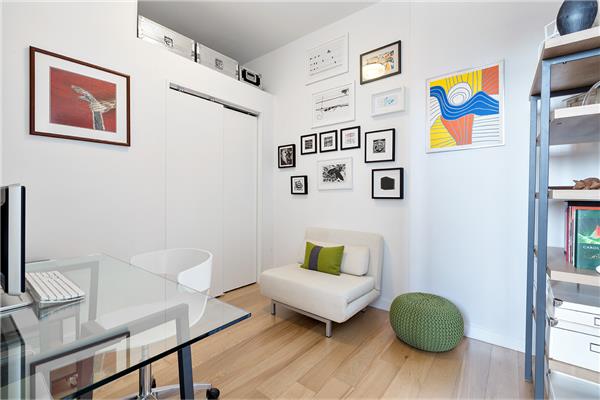
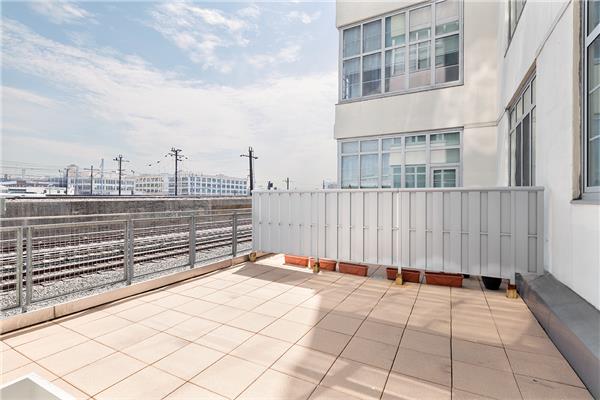
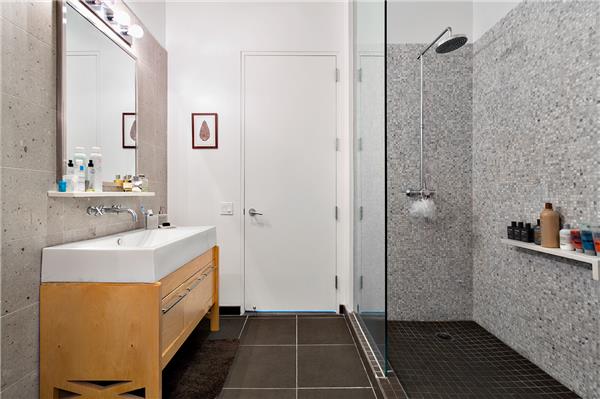
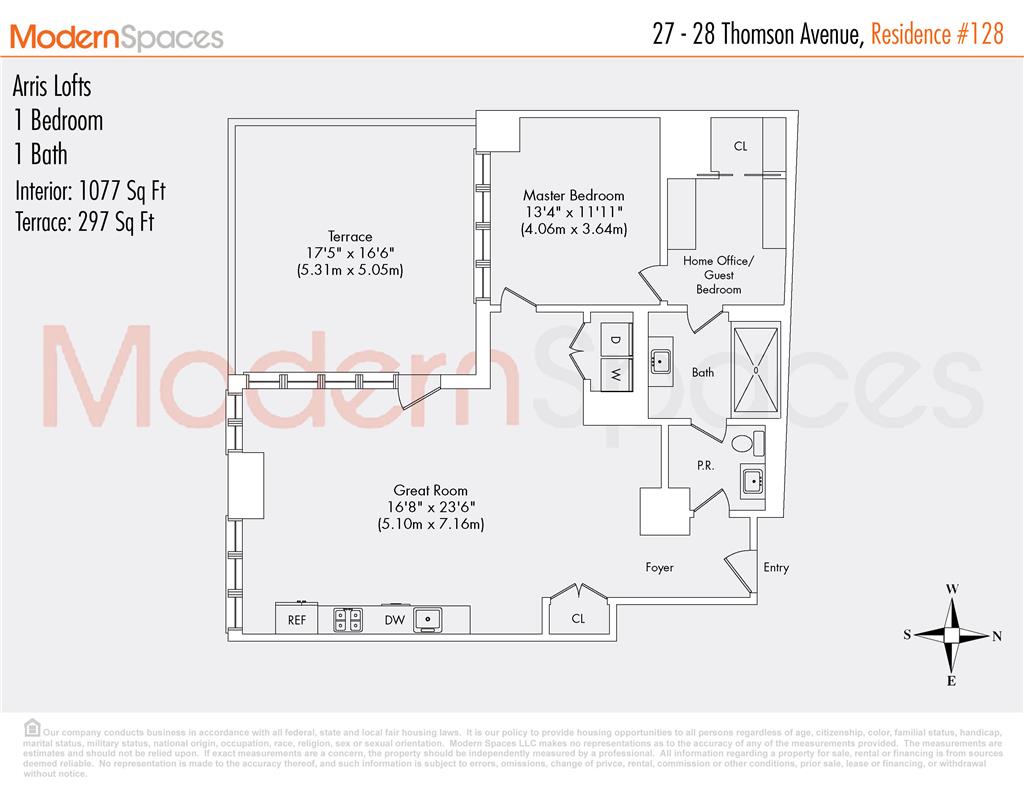
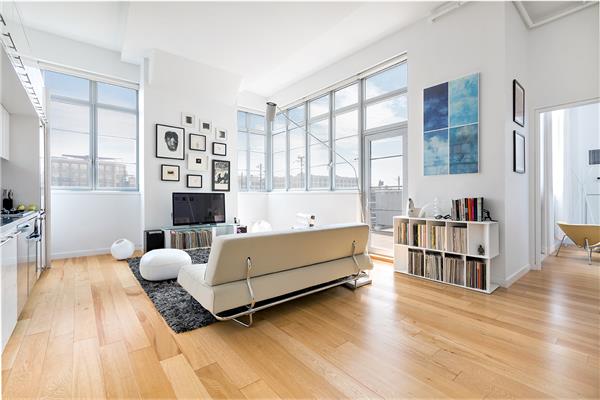
Recently featured in the NYTimes, this corner loft, apartment #128 at Arris Lofts, is a rare find in NYC!With unobstructed natural light from south & east exposures, this open-plan modern corner apartment features dramatically high loft ceilings, tall industrial sound-proof windows spanning the apartment, and a spacious converted home office with a Murphy bed for guests, as well as the incredible full building amenities: heated saltwater pool, high-end fitness center, sauna, recreation center, gorgeous roof terrace, garage and more, this home is exceptional in both style and flexibility.#128 is a 1 bedroom/1.5 bathroom loft with a home office. It spans 1077 square feet with an additional 300 sq.ft private terrace, making it larger than many two bedrooms in the city.It’s startling how large the space feels! The exceptionally spacious living room, with its towering 14-ft ceilings and tall, industrial windows facing both south and east, is awash in natural light and perfect for hosting large gatherings especially with a patio door leading to a private 297 sq.ft fenced-in terrace with tall arborvitae trees, an automatic irrigation system, a Weber charcoal grill, dining table, a sectional sofa for lounging, string lights, and 10-ft cantilevered parasol for shade on the hottest summer days. The kitchen is integrated against one wall, the restrained design allows it to recede quietly into the open-plan living room despite its abundance of cabinets and appliances, including an Electrolux oven, stove and dishwasher, a Liebherr refrigerator, a garbage disposal, and Breville microwave/oven/air-fryer combo. With the open flow from the kitchen to the living room and terrace the apartment is perfect for entertaining gatherings of friends and family, or simply enjoying a book and coffee in privacy and quiet.The south-facing bedroom with its high ceilings and wall of windows gets ample natural light and has a projector shelf set up for a cozy home theatre-in-bed experience. As the apartment is a corner, the bedroom feels distinctly separate from the living room. Off the bedroom is a home office with a Murphy bed for hosting guests, and a walk-in closet with additional storage, good for suitcases and other additional items, above.An in-unit laundry closet provides even more storage space, with shelving and a state-of-the-art GE combined smart washer/dryer.The spa-like bathroom has been divided, European style, into two separate rooms: one with an enormous walk-in shower and sink, the other with a toilet and an additional large sink and an abundance of storage.on the first floor, the apartment sits one story above ground level and is located at the back of the building with absolute privacy and wide-open views.Arris Lofts is Long Island City’s premier luxury condo building and has been featured in movies and TV shows. It has full-time doormen and concierges, a saltwater indoor swimming pool, a fitness center and sauna, a children’s playroom, a recreation room, and a communal roof terrace, as well as a courtyard Zen garden. It’s close to Long Island City’s best restaurants, Trader Joes, MoMA PS1, and the 7, E, G, N, R, M, W and F trains, for easy transit to Manhattan, Queens, and Brooklyn.
Recently featured in the NYTimes, this corner loft, apartment #128 at Arris Lofts, is a rare find in NYC!With unobstructed natural light from south & east exposures, this open-plan modern corner apartment features dramatically high loft ceilings, tall industrial sound-proof windows spanning the apartment, and a spacious converted home office with a Murphy bed for guests, as well as the incredible full building amenities: heated saltwater pool, high-end fitness center, sauna, recreation center, gorgeous roof terrace, garage and more, this home is exceptional in both style and flexibility.#128 is a 1 bedroom/1.5 bathroom loft with a home office. It spans 1077 square feet with an additional 300 sq.ft private terrace, making it larger than many two bedrooms in the city.It’s startling how large the space feels! The exceptionally spacious living room, with its towering 14-ft ceilings and tall, industrial windows facing both south and east, is awash in natural light and perfect for hosting large gatherings especially with a patio door leading to a private 297 sq.ft fenced-in terrace with tall arborvitae trees, an automatic irrigation system, a Weber charcoal grill, dining table, a sectional sofa for lounging, string lights, and 10-ft cantilevered parasol for shade on the hottest summer days. The kitchen is integrated against one wall, the restrained design allows it to recede quietly into the open-plan living room despite its abundance of cabinets and appliances, including an Electrolux oven, stove and dishwasher, a Liebherr refrigerator, a garbage disposal, and Breville microwave/oven/air-fryer combo. With the open flow from the kitchen to the living room and terrace the apartment is perfect for entertaining gatherings of friends and family, or simply enjoying a book and coffee in privacy and quiet.The south-facing bedroom with its high ceilings and wall of windows gets ample natural light and has a projector shelf set up for a cozy home theatre-in-bed experience. As the apartment is a corner, the bedroom feels distinctly separate from the living room. Off the bedroom is a home office with a Murphy bed for hosting guests, and a walk-in closet with additional storage, good for suitcases and other additional items, above.An in-unit laundry closet provides even more storage space, with shelving and a state-of-the-art GE combined smart washer/dryer.The spa-like bathroom has been divided, European style, into two separate rooms: one with an enormous walk-in shower and sink, the other with a toilet and an additional large sink and an abundance of storage.on the first floor, the apartment sits one story above ground level and is located at the back of the building with absolute privacy and wide-open views.Arris Lofts is Long Island City’s premier luxury condo building and has been featured in movies and TV shows. It has full-time doormen and concierges, a saltwater indoor swimming pool, a fitness center and sauna, a children’s playroom, a recreation room, and a communal roof terrace, as well as a courtyard Zen garden. It’s close to Long Island City’s best restaurants, Trader Joes, MoMA PS1, and the 7, E, G, N, R, M, W and F trains, for easy transit to Manhattan, Queens, and Brooklyn.
Features
Casement Windows
Corner Apartment
Dishwasher
En Suite Bathroom
Entry Foyer
Gourmet Kitchen
High Clgs [13.5']
Home Office
Microwave
Murphy Bed
New Windows
Open Kitchen
Original Details
Oversized Bathroom
Oversized Windows
Range
S Steel Appliances
Sauna
Sep Dining Area
Stall Shower
Terrace
Trash Compactor
Walk-in Closet
Washer / Dryer
Windowed Bath
Windowed Kitchen
View / Exposure
East, South, West Exposures
Building Details
Condo
Ownership
Loft
Building Type
Full Service
Service Level
Elevator
Access
Case By Case
Pet Policy
82/7501
Block/Lot
537'1"x398'6"
Lot Size
Pre-War
Age
1928
Year Built
8/236
Floors/Apts
Amenities
Bike Room
Billiards Room
Courtyard
Fitness Facility
Garage
Garden
Laundry Room
Party Room
Playroom
Pool
Private Storage
Roof Deck
Sauna
Valet Service
Building Statistics
$ 1,040 APPSF
Closed Sales Data [Last 12 Months]
Contact

Janette James
License
Licensed As: Janette James
Licensed Real Estate Salesperson
Mortgage Calculator
All information furnished regarding property for sale, rental or financing is from sources deemed reliable, but no warranty or representation is made as to the accuracy thereof and same is submitted subject to errors, omissions, change of price, rental or other conditions, prior sale, lease or financing or withdrawal without notice. All dimensions are approximate. For exact dimensions, you must hire your own architect or engineer.
Listing ID: 544074