
Price Drop
$ 7,250,000
[3.27%]
[$ -245,000]
Building For Sale
Property Type
Active
Status
13
Rooms
5,520/513
ASF/ASM
$ 19,452
Real Estate Taxes
[Per Annum]
Building Details
Multi-Family
Ownership
Townhouse
Building Type
Voice Intercom
Service Level
Walk-up
Access
1903/59
Block/Lot
20'x40'
Building Size
20'x86'
Lot Size
R6B
Zoning
1930
Year Built
5/5
Floors/Apts
Description
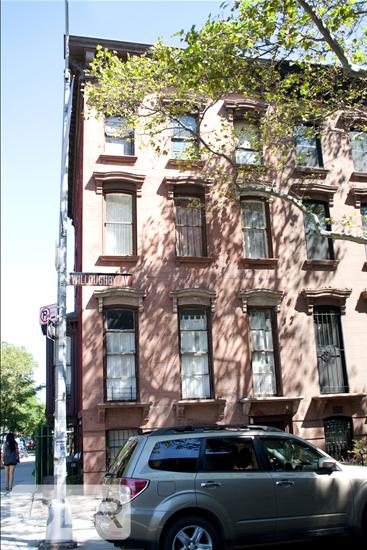
Introducing 123 Willoughby Avenue in Clinton Hill, a meticulously gut-renovated two-family brownstone that seamlessly blends timeless Brooklyn architecture with exceptional contemporary craftsmanship. Set on a sun-soaked corner lot offering the rarity of three exposures, this landmarked townhome was taken down to the studs before being expertly reimagined, pairing historic character with all-new systems and bespoke, high-end finishes throughout.
The 20 foot wide home boasts 4,420 square feet above grade, plus an additional 1,100-square-foot finished basement, with a total of 8 bedrooms and 4.5 bathrooms. Configured as a two-bedroom garden apartment beneath a 6-bedroom owner's triplex, 123 Willoughby provides flexibility as a single-family mansion, an owner's residence with rental income, or a multi-generational home. The landmarked façade has been fully restored with a brand new brownstone front, repointed brickwork, all new windows, custom cornices, a custom front door, and a rebuilt stoop.
The sun-filled parlor level is grand in scale, with 10-foot ceilings, 9-foot windows, ornate crown moldings, and a vintage marble fireplace. An open layout connects the living and dining spaces to a chef's kitchen designed for both everyday living and entertaining, with a custom-built bay-window banquette with integrated storage creating an additional seating area. Bespoke cabinetry, Calacatta Viola countertops, and a 10 foot Calacatta Viola island anchor the kitchen, which is outfitted with a top-of-the-line, designer appliance package, including a 48-inch La Cornue range and hood, Wolf and Sub-Zero appliances, a second wall oven, built-in espresso maker, beverage refrigerator, and an integrated marble bar sink. Just beyond the kitchen, a cedar deck extends the living space outdoors and overlooks the private backyard below.
Nine-inch European white oak floors and custom oak staircases and railings run throughout the home, connecting generously proportioned rooms. The primary suite, thoughtfully set at the back of the house for privacy, spans the full width of the house and is filled with natural light from two exposures. A custom walk-in closet complements the spa-inspired, windowed bathroom, appointed with a sculptural live-edge travertine vanity, a mineral stone soaking tub, a dual-head MrSteam shower, and Schluter heated floors—a feature carried throughout every bathroom in the home.
The fourth floor includes a secondary living room, ideal as a media room or playroom, along with two additional bedrooms and a laundry room. The finished lower level adds valuable flexible space, complete with a handcrafted natural redwood wine cellar and lounge. Every major building system has been fully replaced, including new plumbing and electrical, two gas-fired hot water heaters, and a three-zone HVAC system serving the owner's residence, with dedicated mini-split systems for the garden apartment.
123 Willoughby Avenue is set on a quiet, brownstone-lined residential street closed to through traffic and delivers a rare combination of landmarked character and ground-up modern craftsmanship. Fort Greene Park is a short walk away and the home is centrally located near a number of premier grocery stores like Whole Foods and Trader Joes, as well as various subway lines, including the G at Clinton-Washington and A/C at Lafayette Avenue.
Introducing 123 Willoughby Avenue in Clinton Hill, a meticulously gut-renovated two-family brownstone that seamlessly blends timeless Brooklyn architecture with exceptional contemporary craftsmanship. Set on a sun-soaked corner lot offering the rarity of three exposures, this landmarked townhome was taken down to the studs before being expertly reimagined, pairing historic character with all-new systems and bespoke, high-end finishes throughout.
The 20 foot wide home boasts 4,420 square feet above grade, plus an additional 1,100-square-foot finished basement, with a total of 8 bedrooms and 4.5 bathrooms. Configured as a two-bedroom garden apartment beneath a 6-bedroom owner's triplex, 123 Willoughby provides flexibility as a single-family mansion, an owner's residence with rental income, or a multi-generational home. The landmarked façade has been fully restored with a brand new brownstone front, repointed brickwork, all new windows, custom cornices, a custom front door, and a rebuilt stoop.
The sun-filled parlor level is grand in scale, with 10-foot ceilings, 9-foot windows, ornate crown moldings, and a vintage marble fireplace. An open layout connects the living and dining spaces to a chef's kitchen designed for both everyday living and entertaining, with a custom-built bay-window banquette with integrated storage creating an additional seating area. Bespoke cabinetry, Calacatta Viola countertops, and a 10 foot Calacatta Viola island anchor the kitchen, which is outfitted with a top-of-the-line, designer appliance package, including a 48-inch La Cornue range and hood, Wolf and Sub-Zero appliances, a second wall oven, built-in espresso maker, beverage refrigerator, and an integrated marble bar sink. Just beyond the kitchen, a cedar deck extends the living space outdoors and overlooks the private backyard below.
Nine-inch European white oak floors and custom oak staircases and railings run throughout the home, connecting generously proportioned rooms. The primary suite, thoughtfully set at the back of the house for privacy, spans the full width of the house and is filled with natural light from two exposures. A custom walk-in closet complements the spa-inspired, windowed bathroom, appointed with a sculptural live-edge travertine vanity, a mineral stone soaking tub, a dual-head MrSteam shower, and Schluter heated floors—a feature carried throughout every bathroom in the home.
The fourth floor includes a secondary living room, ideal as a media room or playroom, along with two additional bedrooms and a laundry room. The finished lower level adds valuable flexible space, complete with a handcrafted natural redwood wine cellar and lounge. Every major building system has been fully replaced, including new plumbing and electrical, two gas-fired hot water heaters, and a three-zone HVAC system serving the owner's residence, with dedicated mini-split systems for the garden apartment.
123 Willoughby Avenue is set on a quiet, brownstone-lined residential street closed to through traffic and delivers a rare combination of landmarked character and ground-up modern craftsmanship. Fort Greene Park is a short walk away and the home is centrally located near a number of premier grocery stores like Whole Foods and Trader Joes, as well as various subway lines, including the G at Clinton-Washington and A/C at Lafayette Avenue.
Listing Courtesy of Compass
Features
A/C [Central]
Laundry Room
Wine Cellar
Contact

Jennifer Lee
License
Licensed As: R.E. Associate Broker
Licensed Associate Real Estate Broker
Mortgage Calculator

This information is not verified for authenticity or accuracy and is not guaranteed and may not reflect all real estate activity in the market.
©2026 REBNY Listing Service, Inc. All rights reserved.
All information is intended only for the Registrant’s personal, non-commercial use.
RLS Data display by Modern Spaces.
Additional building data provided by On-Line Residential [OLR].
All information furnished regarding property for sale, rental or financing is from sources deemed reliable, but no warranty or representation is made as to the accuracy thereof and same is submitted subject to errors, omissions, change of price, rental or other conditions, prior sale, lease or financing or withdrawal without notice. All dimensions are approximate. For exact dimensions, you must hire your own architect or engineer.
Listing ID: 97435TH


